2 Bedroom Period Cottage For Sale | West Street, Pembridge, Herefordshire, HR6 9DU | Offers in Region of £310,000








Key Features
- Grade II* Listed Village Property
- Re-Fitted Dining Kitchen
- Spacious Sitting Room
- Cloakroom/Utility, Store Room & Pantry
- 2 Double Bedrooms
- Landing Bedroom Area/Study
- Re-Appointed Bathroom
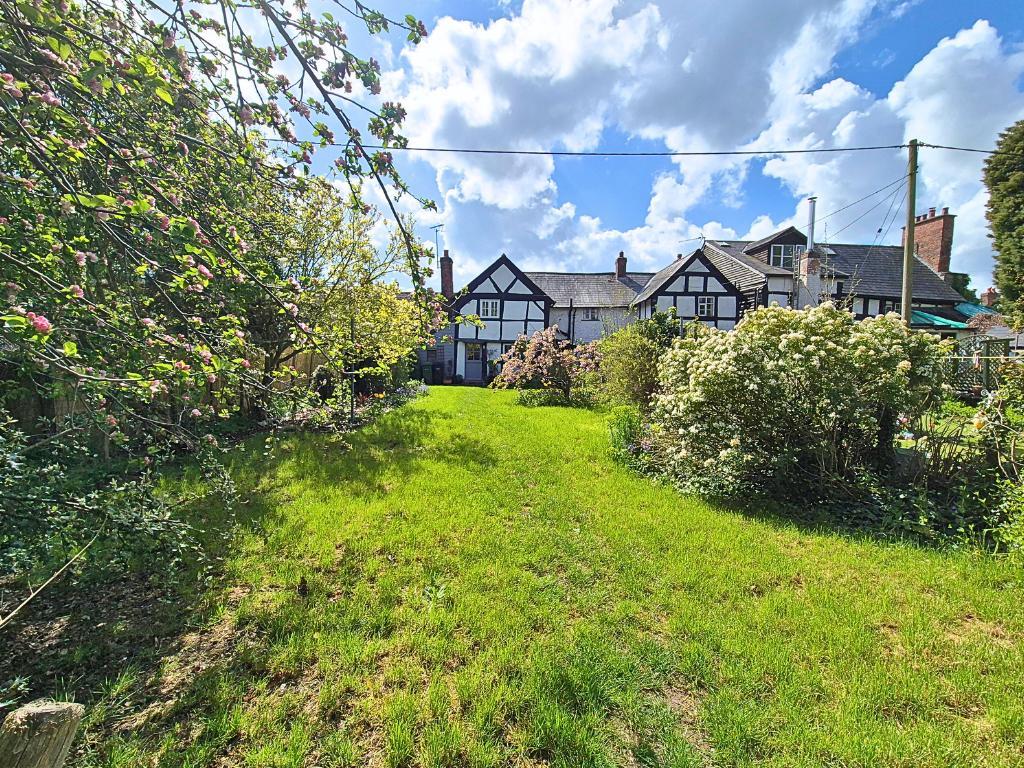
- Large Private Gardens
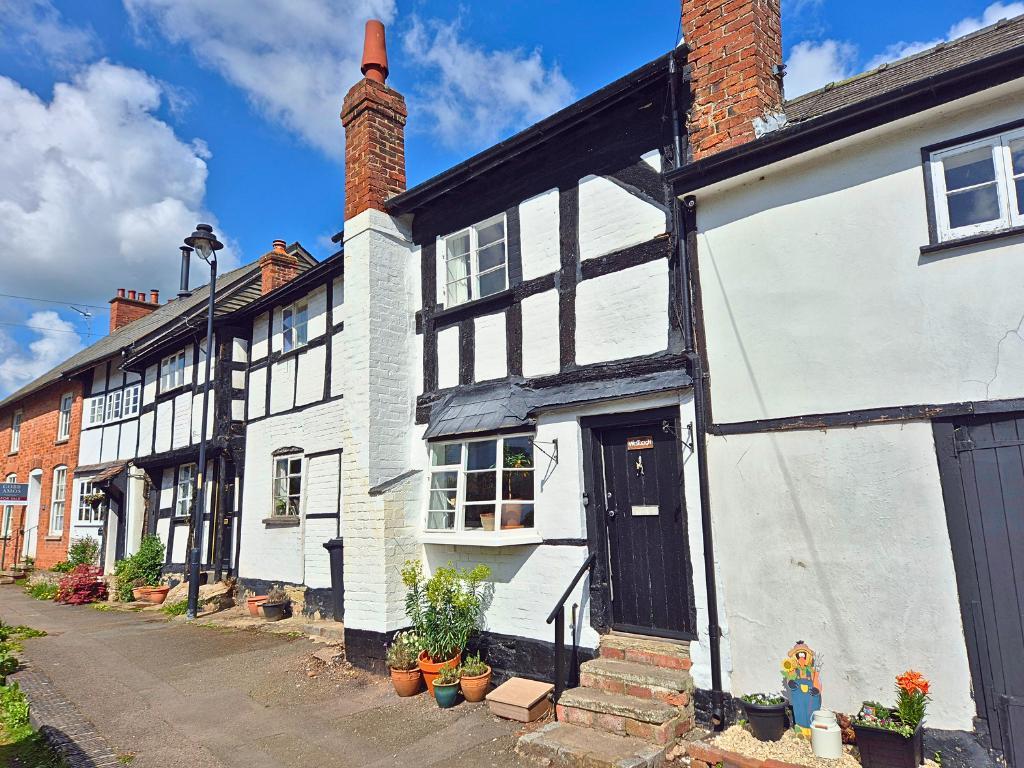
- Lovely Black & White Village Setting
- EPC RATING: Listed
Summary
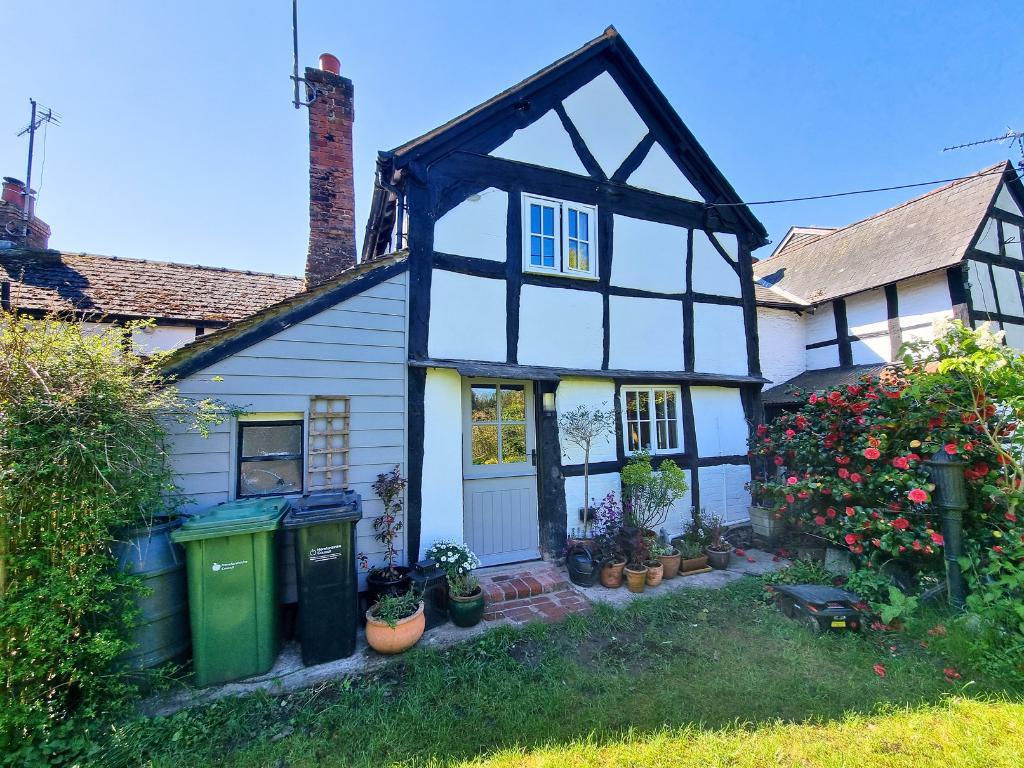
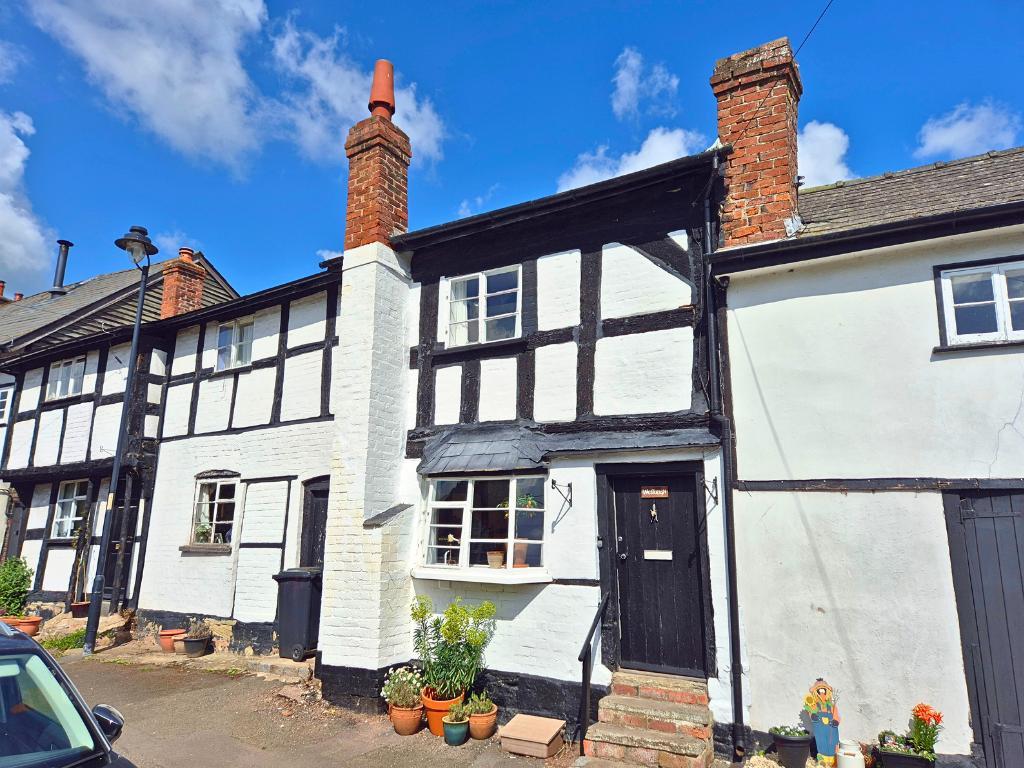
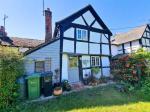
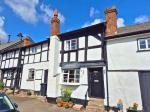
Westleigh is a delightful Black & White Grade II* listed period cottage set right in the heart of the popular historic village of Pembridge. The property has been lovingly updated by the current owner to offer very comfortable and characterful accommodation set over two floors, retaining lots of original features and also enjoying very generous gardens to the rear. Built between the 13th and 14th century the property is steeped in history and used to be a wing of a medieval hall house.
The property is central to the amenities of the village which include a shop, café, 2 pubs, church, school and active village hall and having lovely countryside walks right on the doorstep. The market town of Leominster is a short drive away and offers a wider range of facilities to include shops, eateries, supermarkets, schools, swimming pool, leisure centre and good road and rail links to Hereford & Worcester.
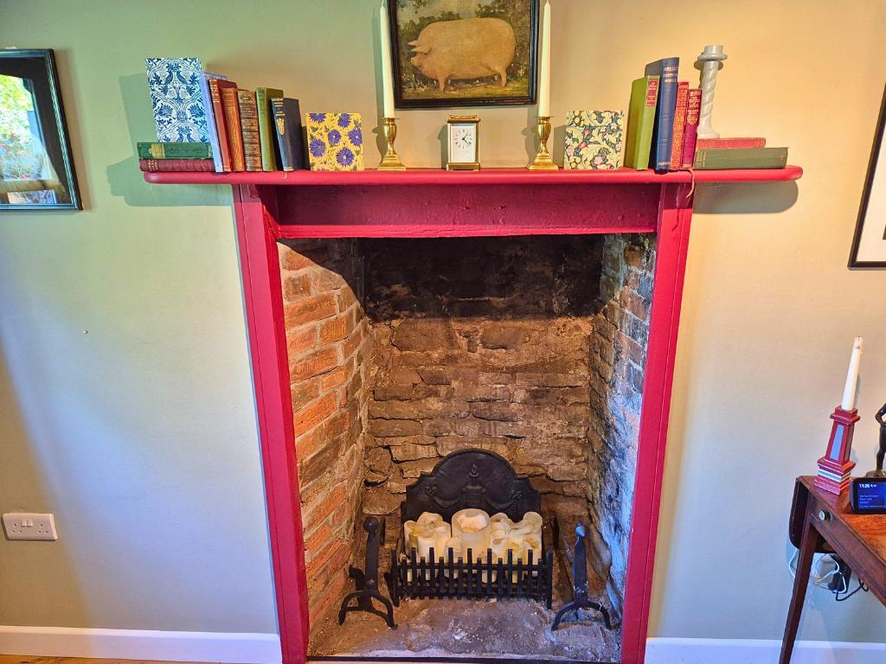
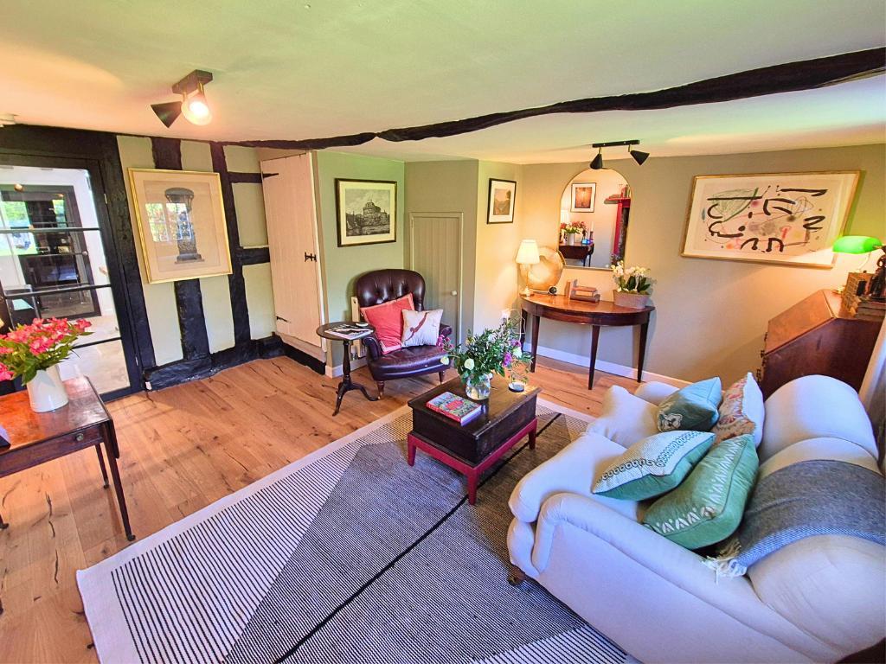
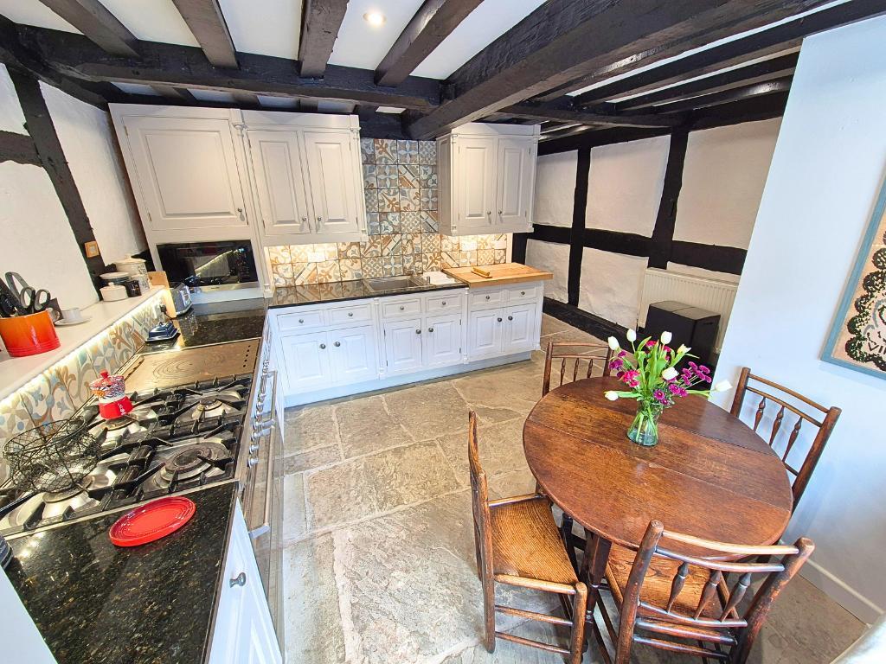
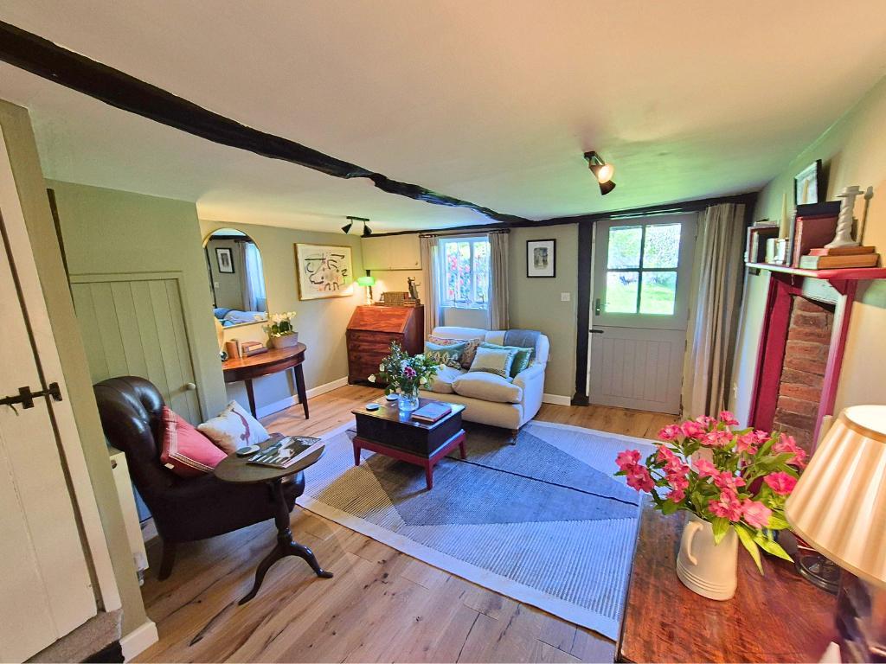
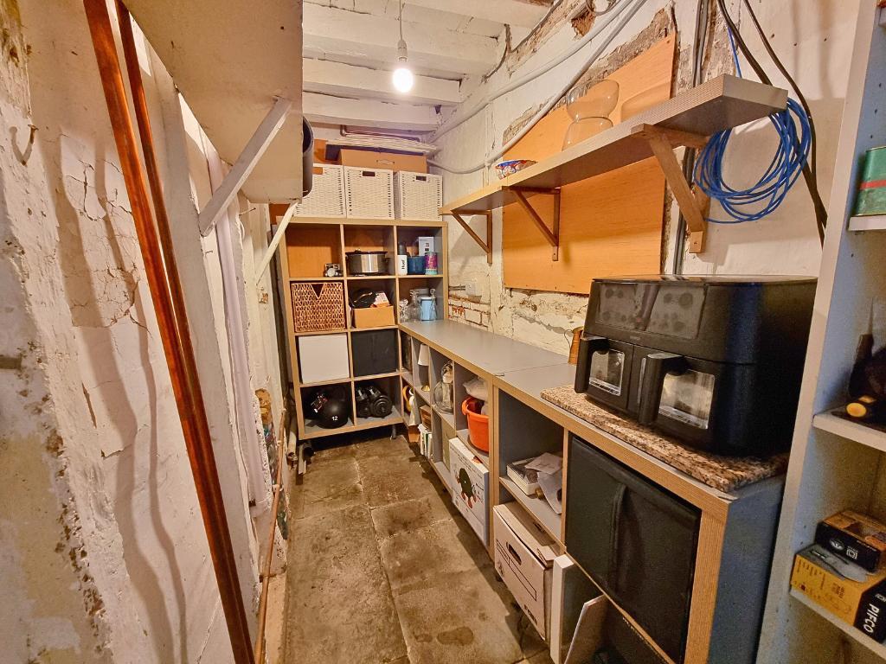
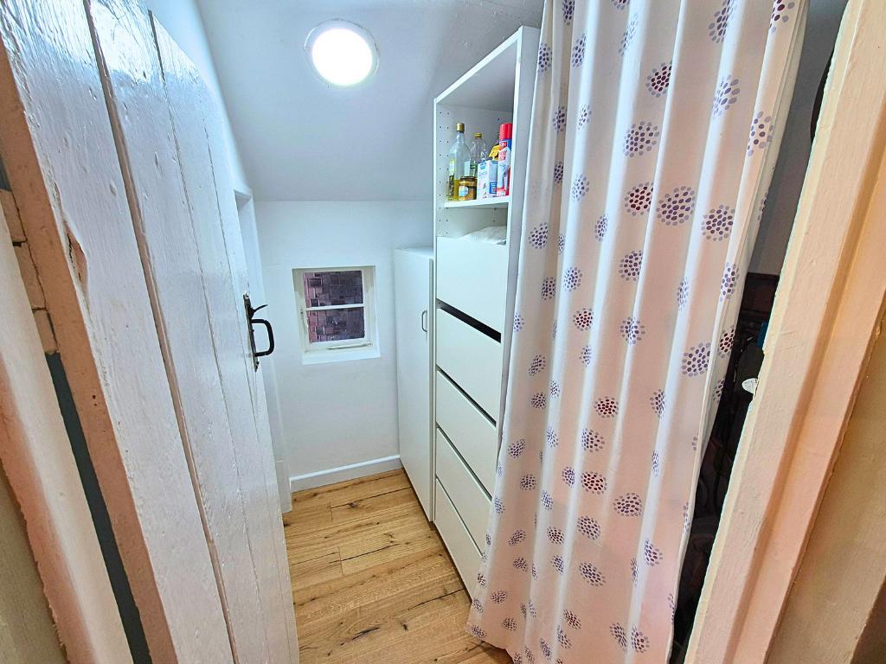
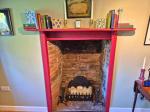
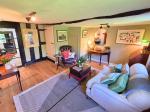
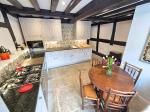
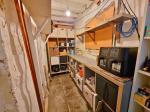
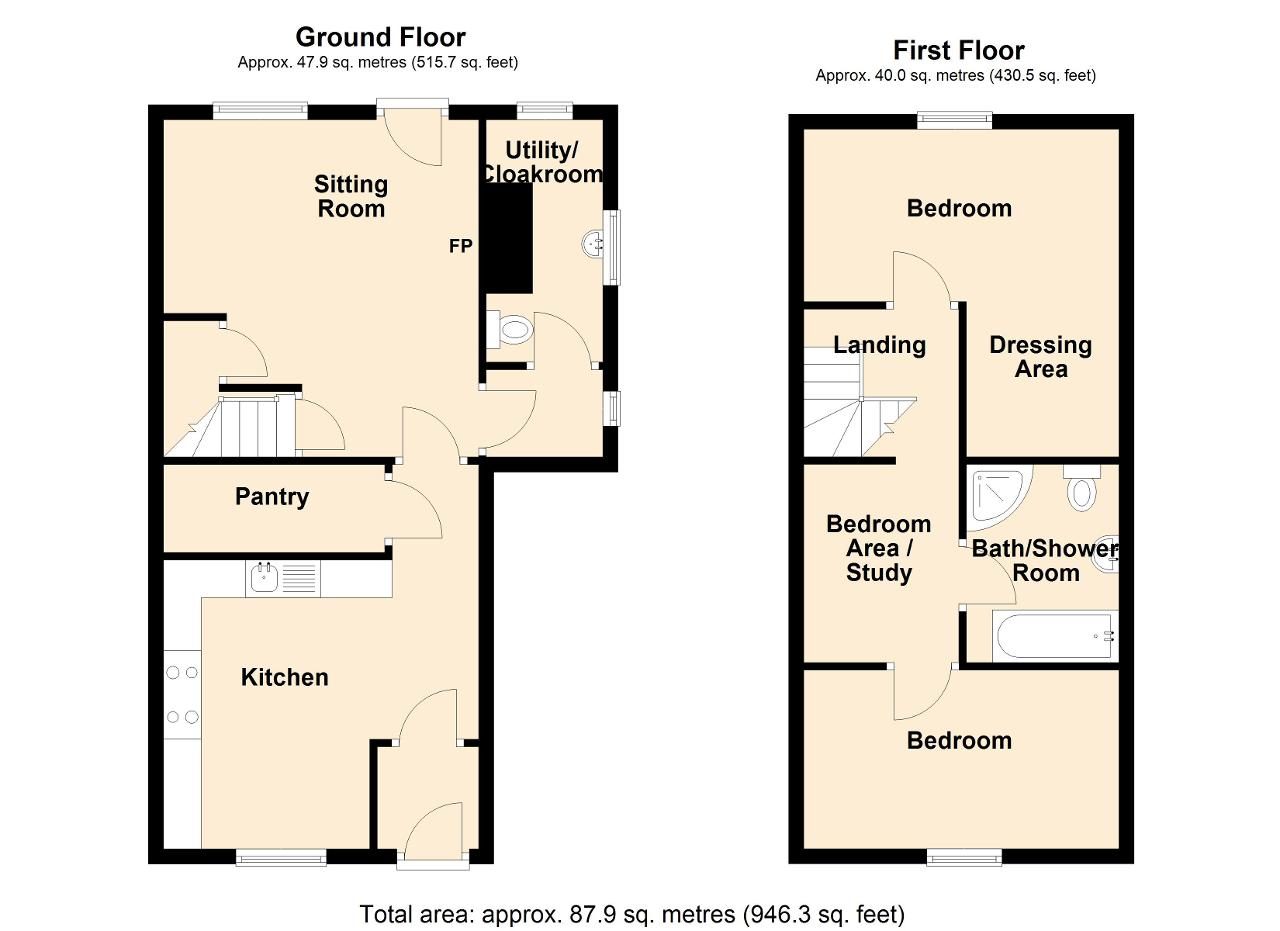
The property is approached through the entrance door into an enclosed porch with flagstone flooring and leading into the dining kitchen. The kitchen was built by Smallbones of Devizes offering a good range of base and wall units with granite worktops, a sink drainer, a large Britannia range cooker with 4 ring hob, French Top hot plate and double electric ovens. There are further fitted appliances: Miele fitted fridge, dishwasher and microwave, Neff freezer and integrated chopping board. Having decorative tiled splashbacks, ample space for dining/entertaining, window to the front and flagstone flooring. There is a very useful walk in pantry and an additional walk in storage room with shelving. The property also offers a cloakroom/utility which has a designer basin, WC, plumbing for a washing machine, further appliance space, oak-engineered flooring and window to the side. The sitting room is a light and cosy room with original feature open fire, oak-engineered flooring, exposed beams, windows to the rear, stable door opening onto the gardens and door leading to the first floor.
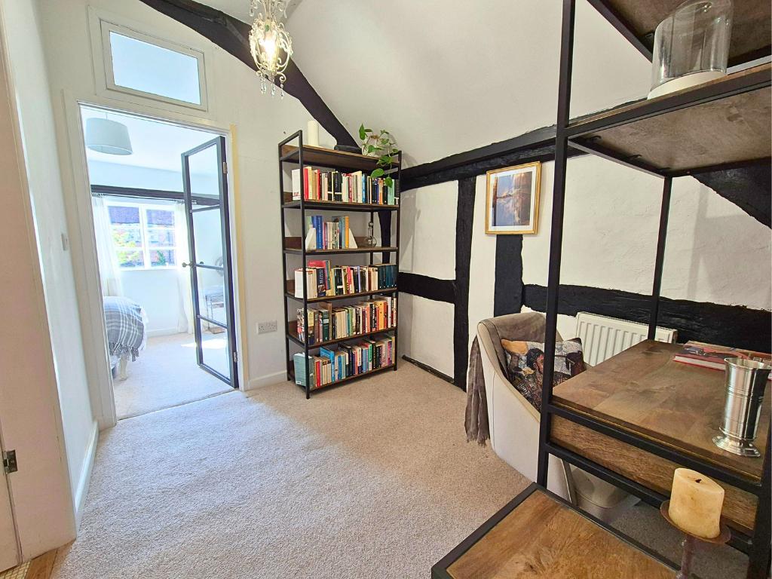
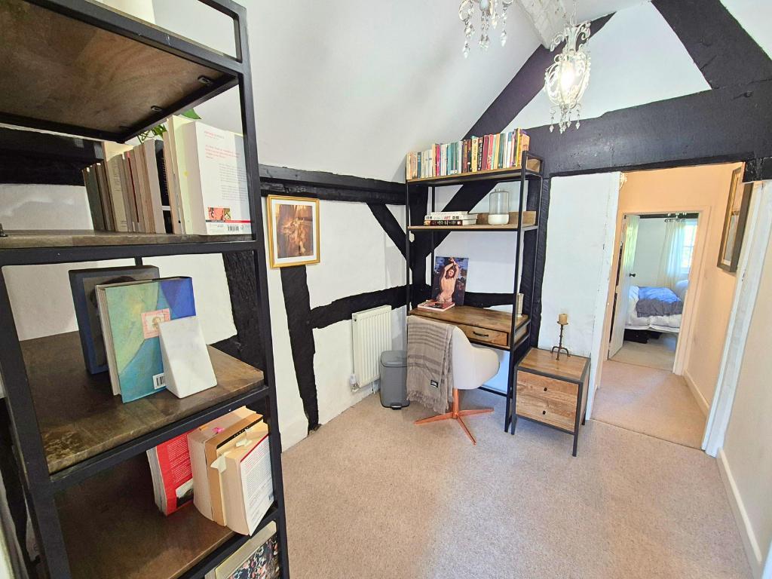
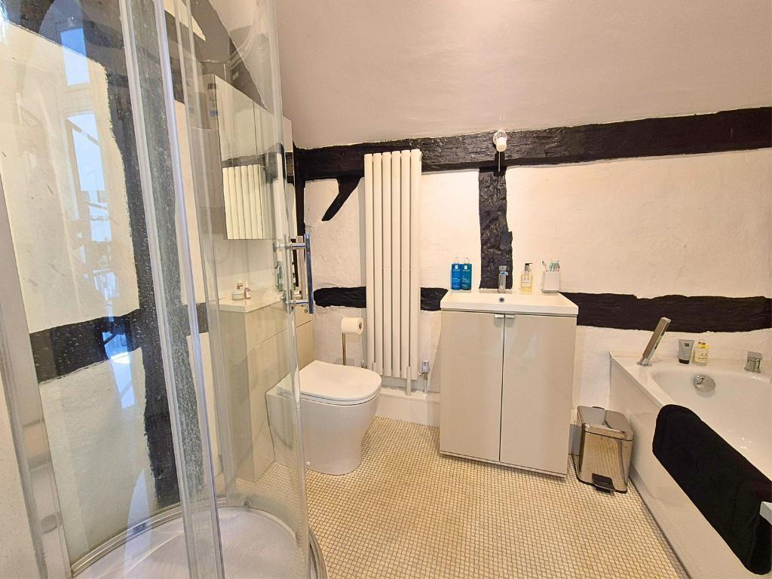
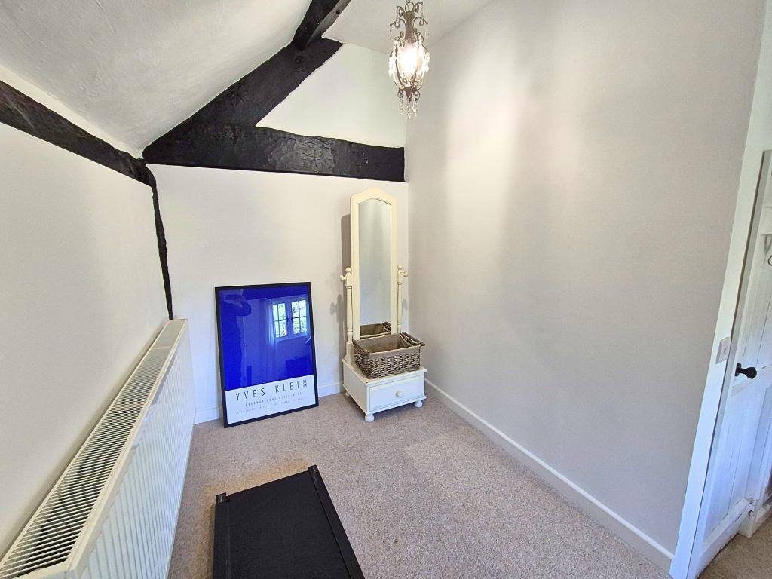
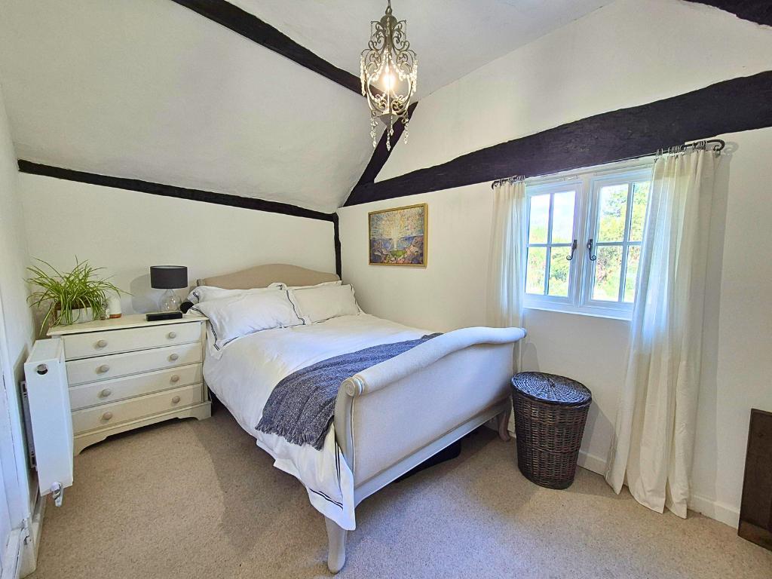
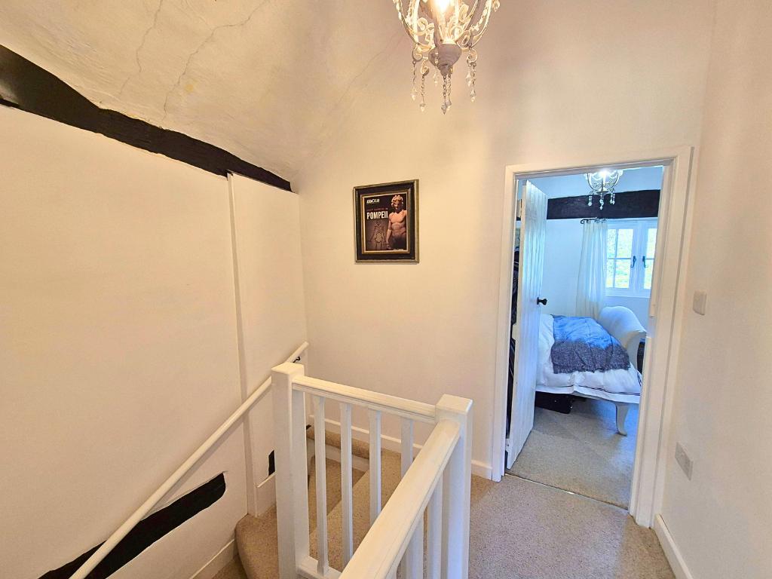
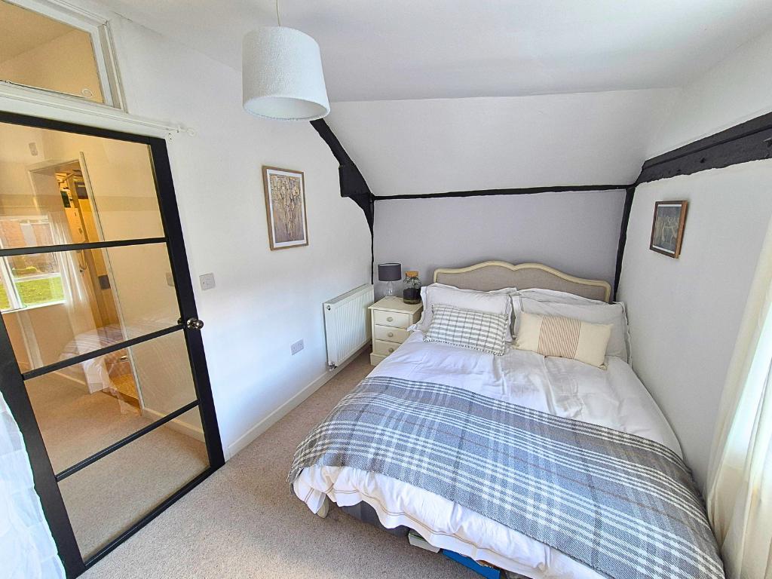
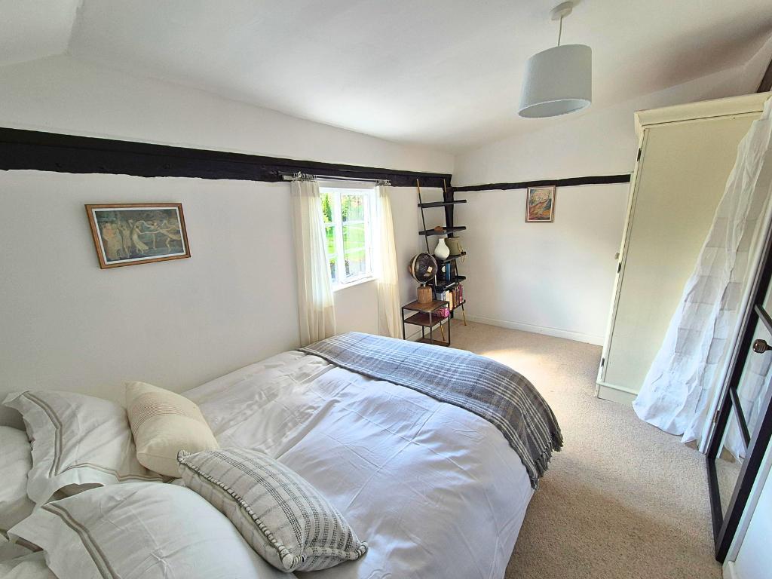
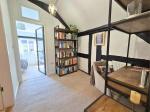
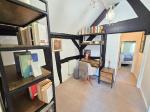
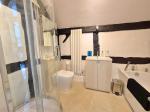
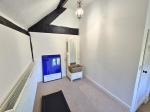
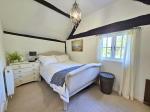
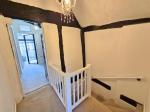
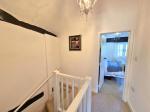
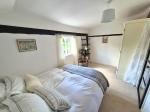
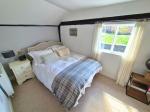
The first floor landing has lots of features including exposed beams with a very useful landing bedroom area/study/office space with vaulted ceiling and having doors communicating off, with ample light from the front glazed bedroom door. The property has two double bedrooms both being very well presented having exposed beams. The main bedroom also has an additional area with steps leading up to a dressing area, with windows overlooking the rear gardens. The family bathroom has been tastefully re-appointed to offer a steel bath, separate shower cubicle with electric shower, WC and wash hand basin and vanity unit, with beams and vaulted ceiling, fitted spotlights and extractor fan.
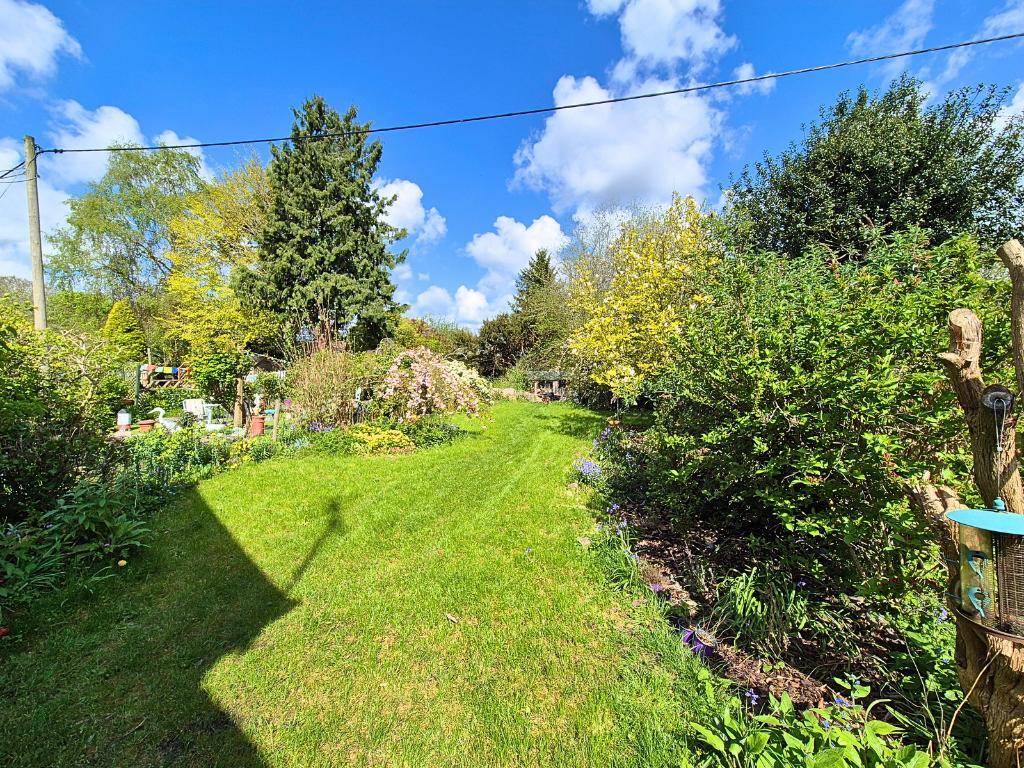
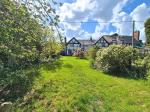
Outside the property enjoys a large garden which is mostly laid to lawn with flowerbeds offering a good selection of maturing shrubs and flowering plants, specimen trees and having a large timber shed/store. There is also a working area of the garden, which would be ideal to cultivate into a vegetable garden or similar as required.
In summary a lovely period property which has been tastefully and carefully refurbished to offer new buyers a comfortable village home with generous accommodation, large private gardens and a stones throw from the pubs and café, with riverside walks nearby.
Ground Floor
Lobby
Utility and Cloak Room
Kitchen / Dining Room
12' 0'' x 13' 9'' (3.67m x 4.21m)
Pantry
9' 8'' x 3' 9'' (2.97m x 1.17m)
Sitting Room
13' 2'' x 14' 3'' (4.03m x 4.35m)
First Floor
Landing
Office Space / Bedroom Space
7' 0'' x 8' 2'' (2.14m x 2.5m)
Bathroom
Bedroom One
13' 6'' x 7' 5'' (4.14m x 2.27m)
Bedroom Two
13' 3'' x 7' 6'' (4.04m x 2.31m)
Dressing Area / Office Space
6' 1'' x 5' 6'' (1.86m x 1.7m)
Location
Directions - Upon entering the village of Pembridge from Leominster, the property can be located on the right hand side, past the New Inn pub.
Services - We understand the property is connected to mains services of water, drainage, gas and electricity.
Local Authority - Herefordshire Council. We understand the property is registered as council tax band B.
Tenure - We understand the property is registered as Freehold.
Viewing - The property is viewing by appointment with the agent, please call 01568 613322 or email office@leeanderson.co.uk.
Additional Information
For further information on this property please call 01568613322 or e-mail office@leeanderson.co.uk
Key Features
- Grade II* Listed Village Property
- Spacious Sitting Room
- 2 Double Bedrooms
- Re-Appointed Bathroom
- Lovely Black & White Village Setting
- Re-Fitted Dining Kitchen
- Cloakroom/Utility, Store Room & Pantry
- Landing Bedroom Area/Study
- Large Private Gardens
- EPC RATING: Listed
Share this property
Property Search

Powered by Domus - Estate Agent Software