3 Bedroom Semi-Detached For Sale | Westgate, Leominster, Herefordshire, HR6 8SA | Offers in Region of £259,950















Key Features
- Modern Styled Semi-Detached Property
- Extended & Improved
- Open Plan Living/Kitchen
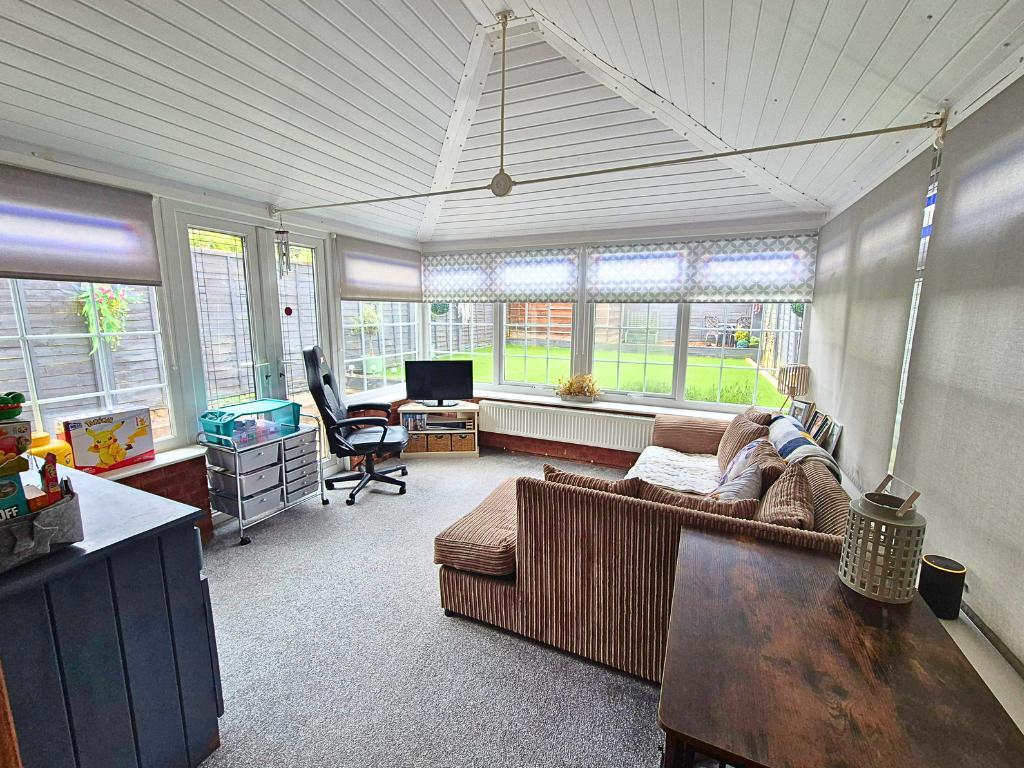
- Garden Room
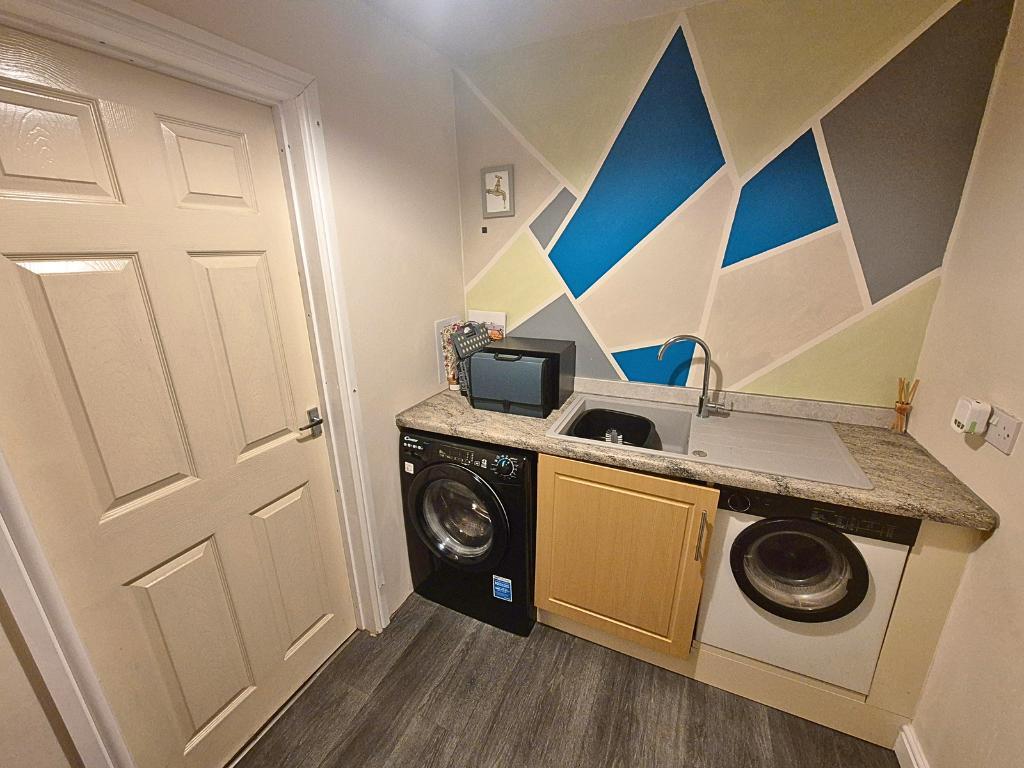
- Utility/Cloakroom & Shower Room
- 3 Double Bedrooms
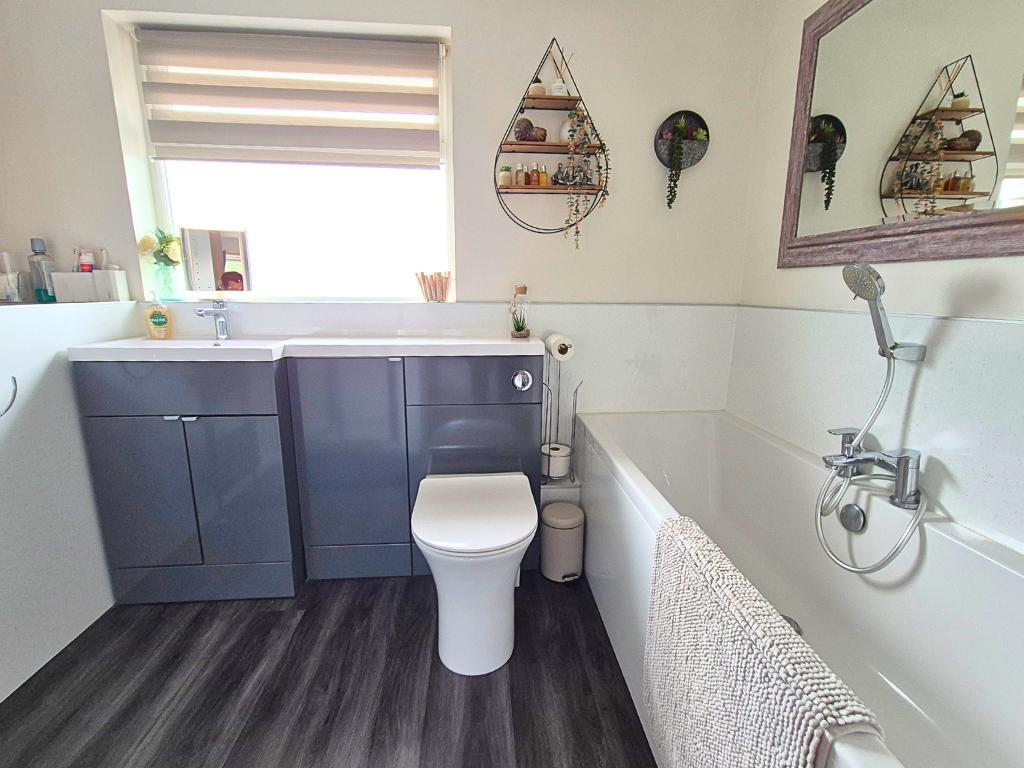
- Re- Fitted Family Bathroom
- Enclosed Rear Gardens and Seating Area
- Driveway Parking & Garage Storage
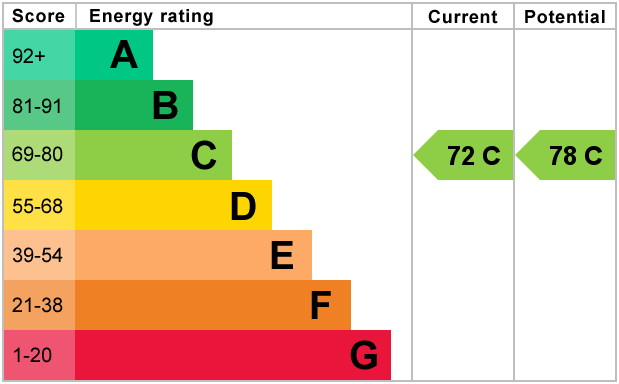
- EPC Rating - 72 C
Summary
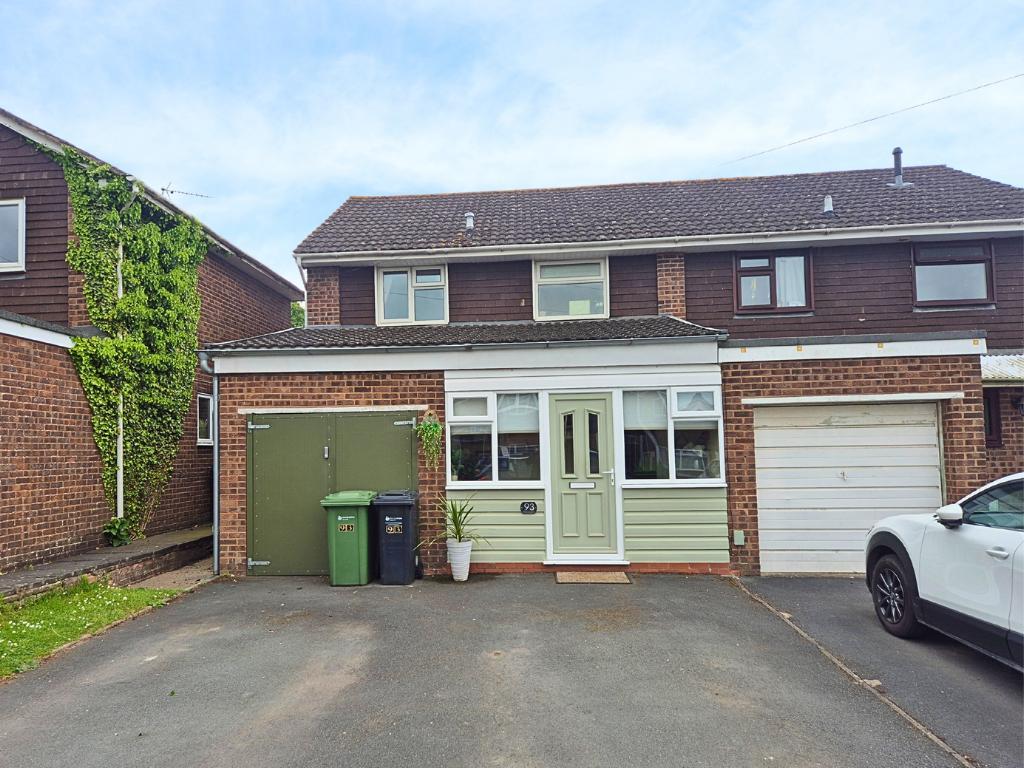
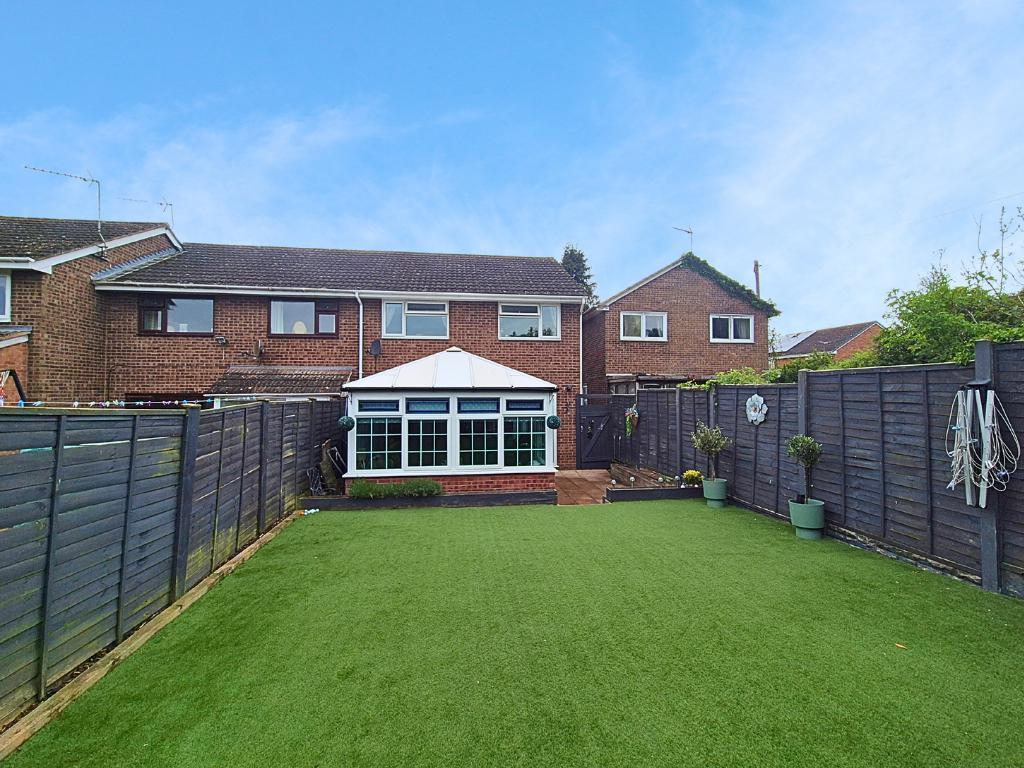
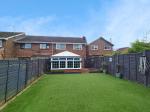
Westgate is a much improved and extended semi-detached family home set on the fringes of the market town of Leominster. The property has very generous accommodation set over two floors, with extra additions to include a second shower room, utility room and garden room to the rear, overlooking the gardens.
The town offers a range of amenities to include shops, cafes, eateries, schools, leisure centre, swimming pool, a weekly market, 3 supermarkets and good road and rail links to Hereford & Worcester.
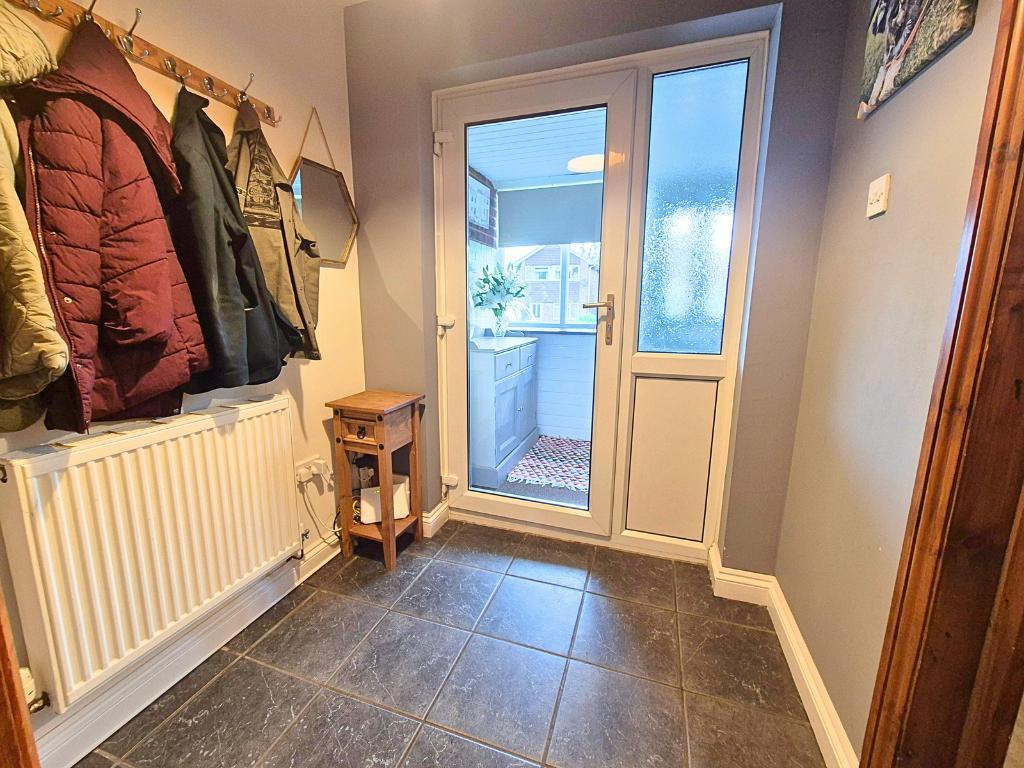
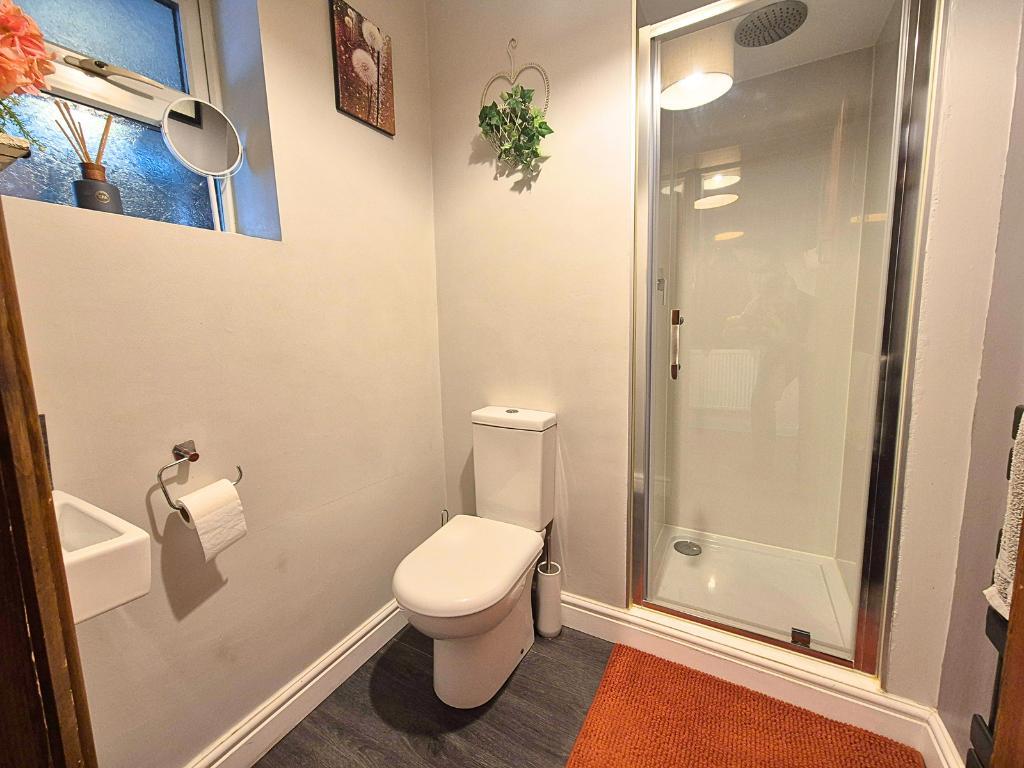
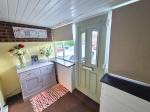
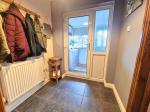
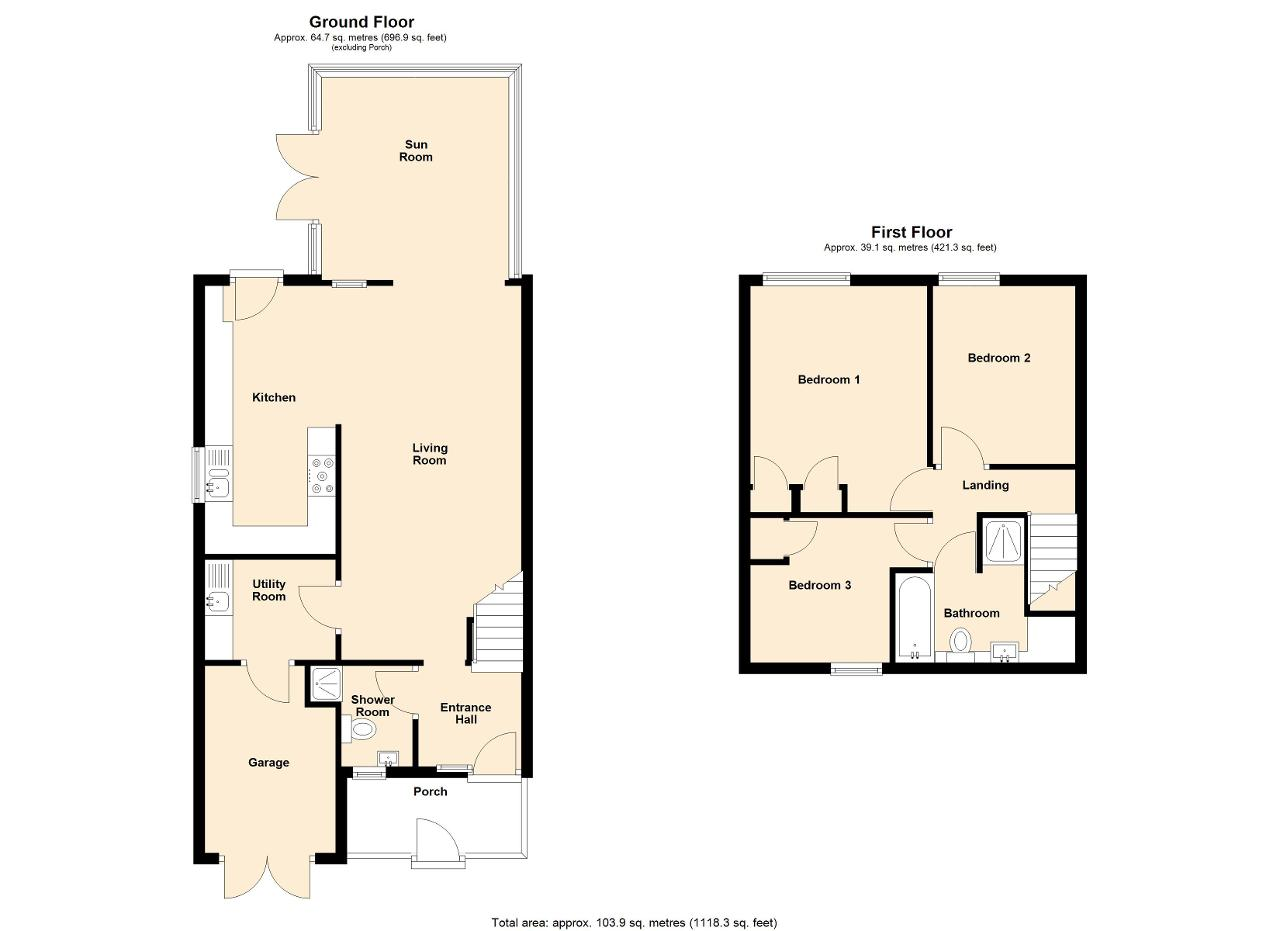
The property is approached over a double width driveway, which leads to the entrance door. The porch is enclosed and is a very useful space with a further door leading into the entrance hallway. The hallway has a tiled floor with stairs to the first floor. The ground floor shower room is located off the hallway and has a shower cubicle, WC and wash hand basin with tiled flooring.
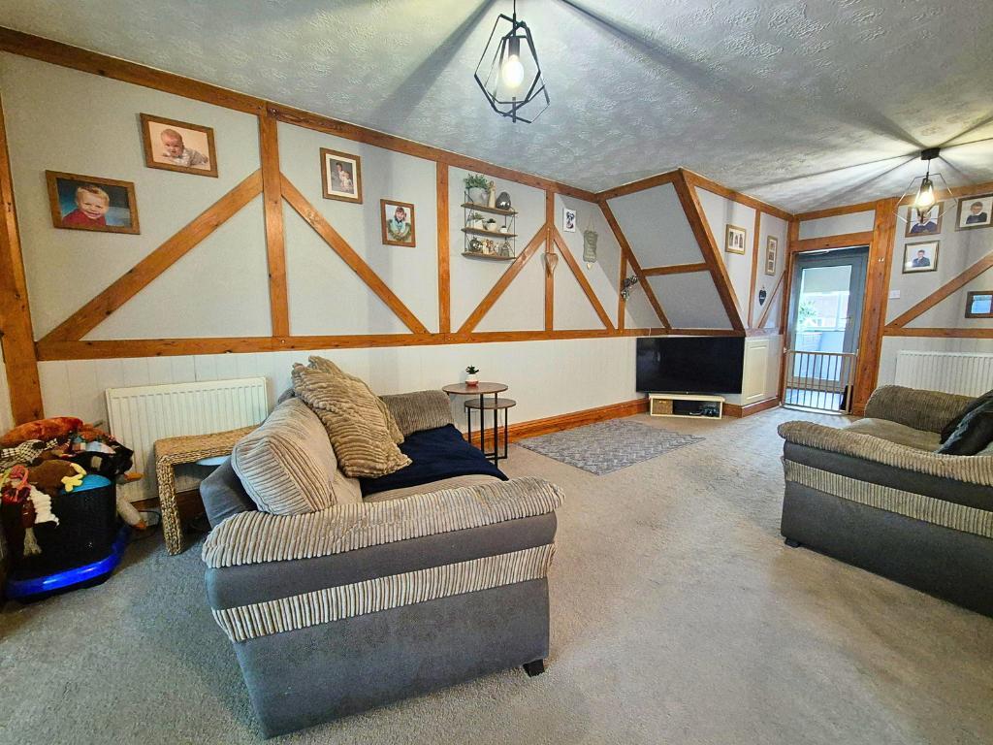
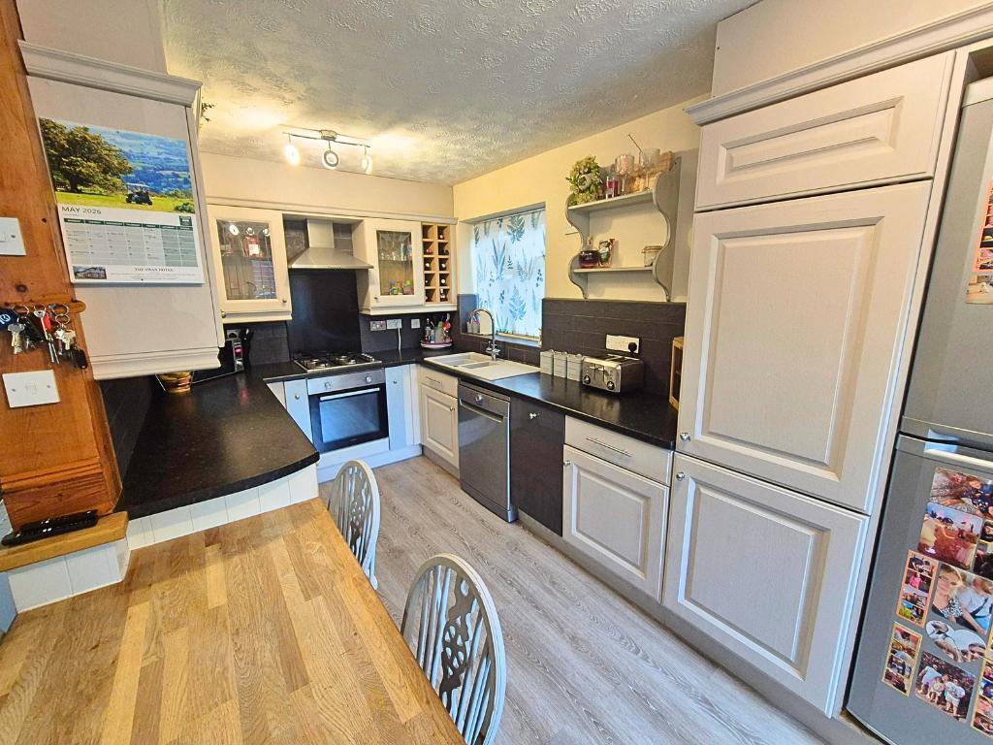
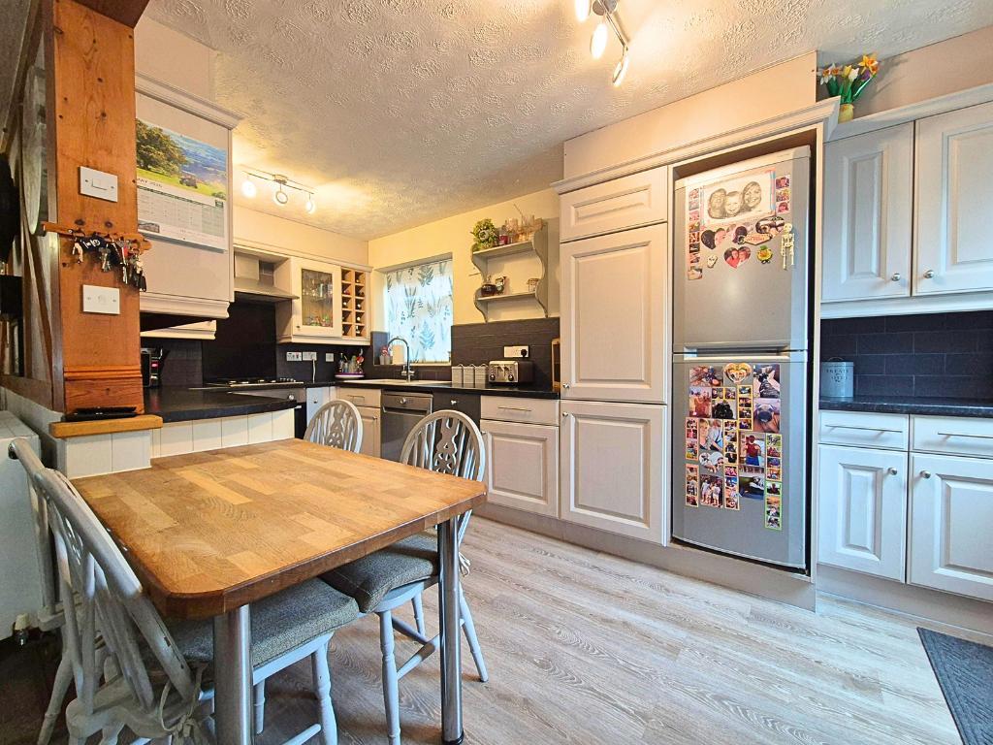
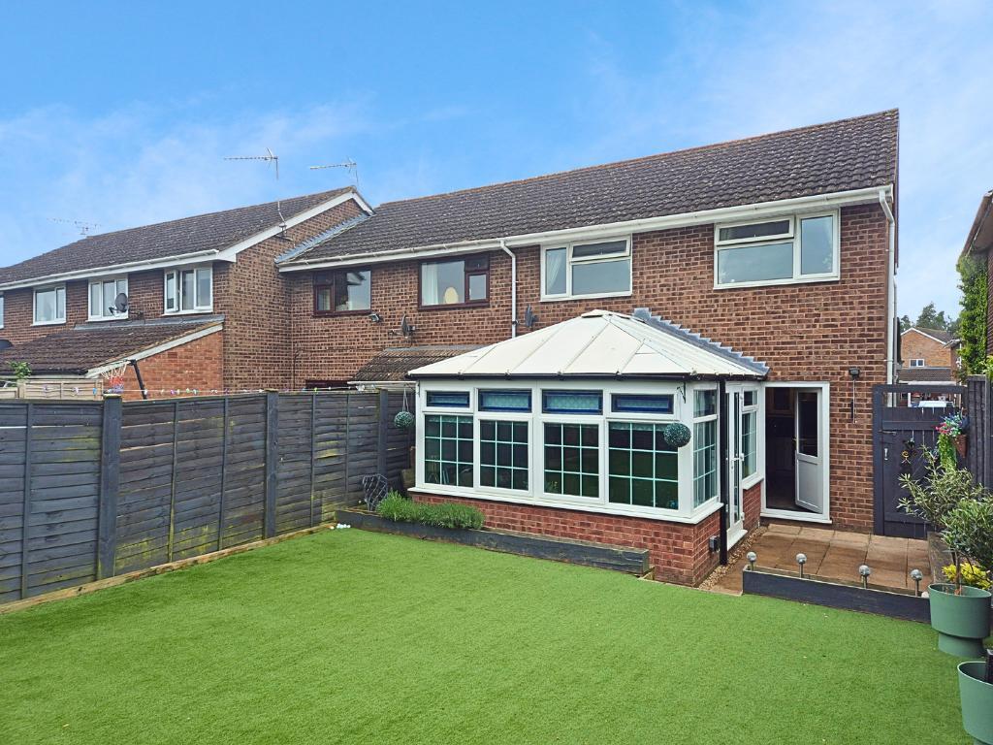
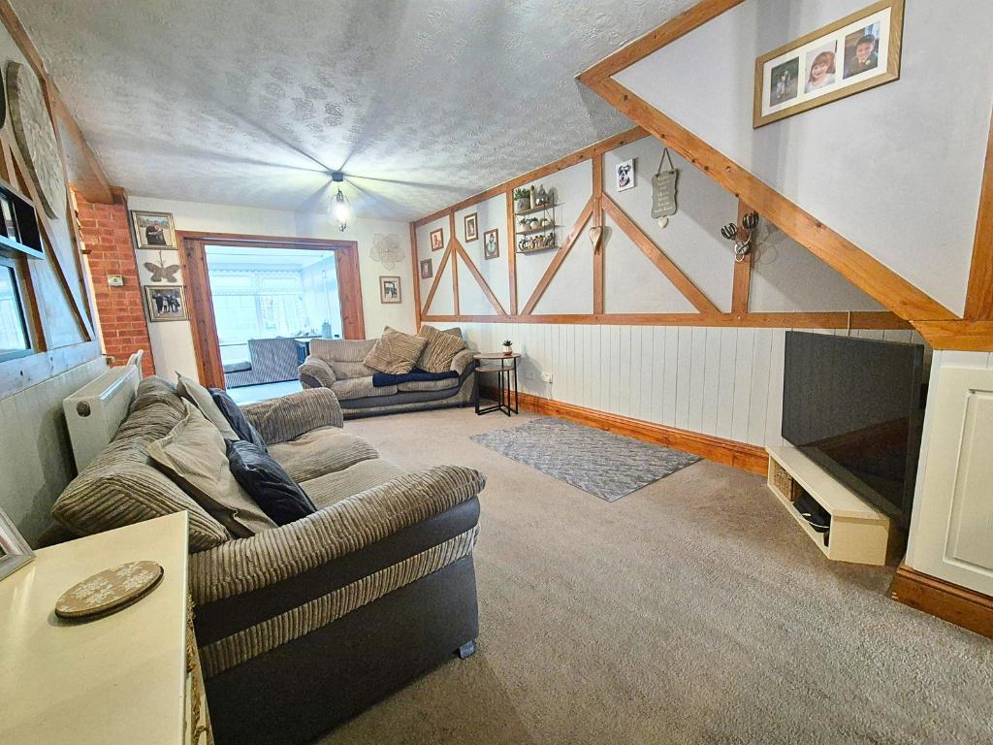
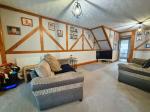
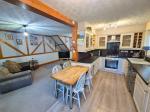
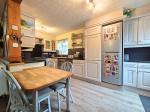
The living room has a lovely open plan feel with panelled walls, and has ample space for relaxing/entertaining. This room opens into the breakfast kitchen which is fitted with base and wall units, electric oven, gas hob and hood, sink drainer, plumbing for a dish washer, space for a fridge freezer and has space for a table and chairs. The garden room/conservatory is a great space with a solid roof fitted and being double glazed throughout, overlooking the gardens. The ground floor also benefits from a useful utility room fitted with plumbing for a washing machine, with sink drainer.
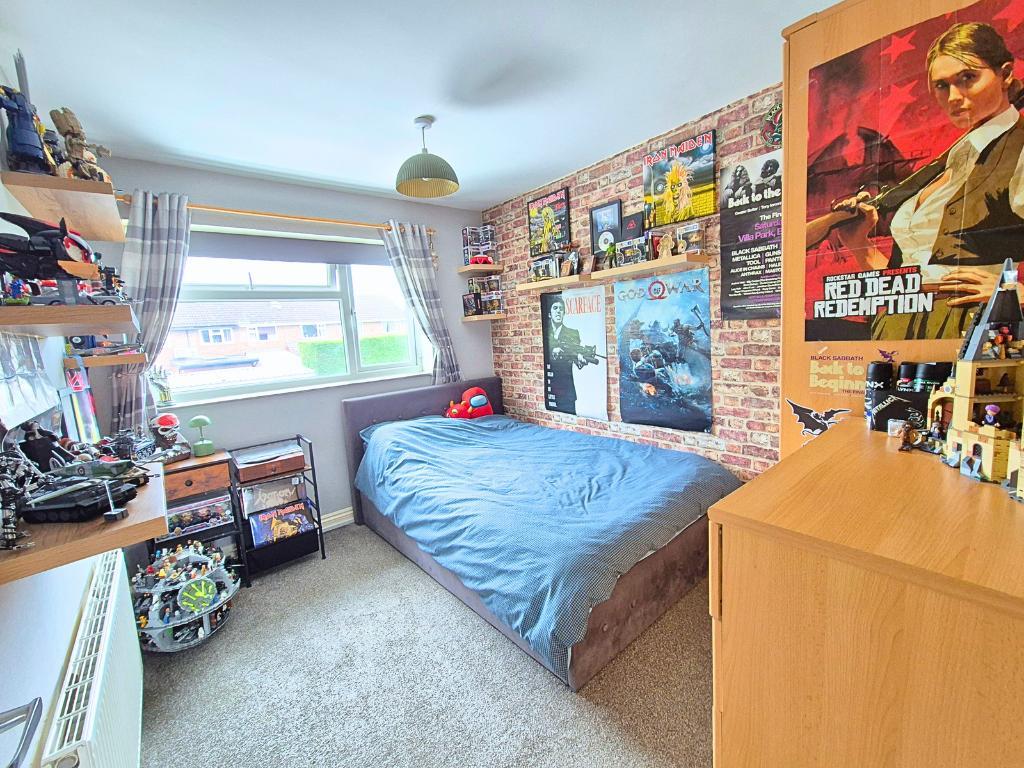
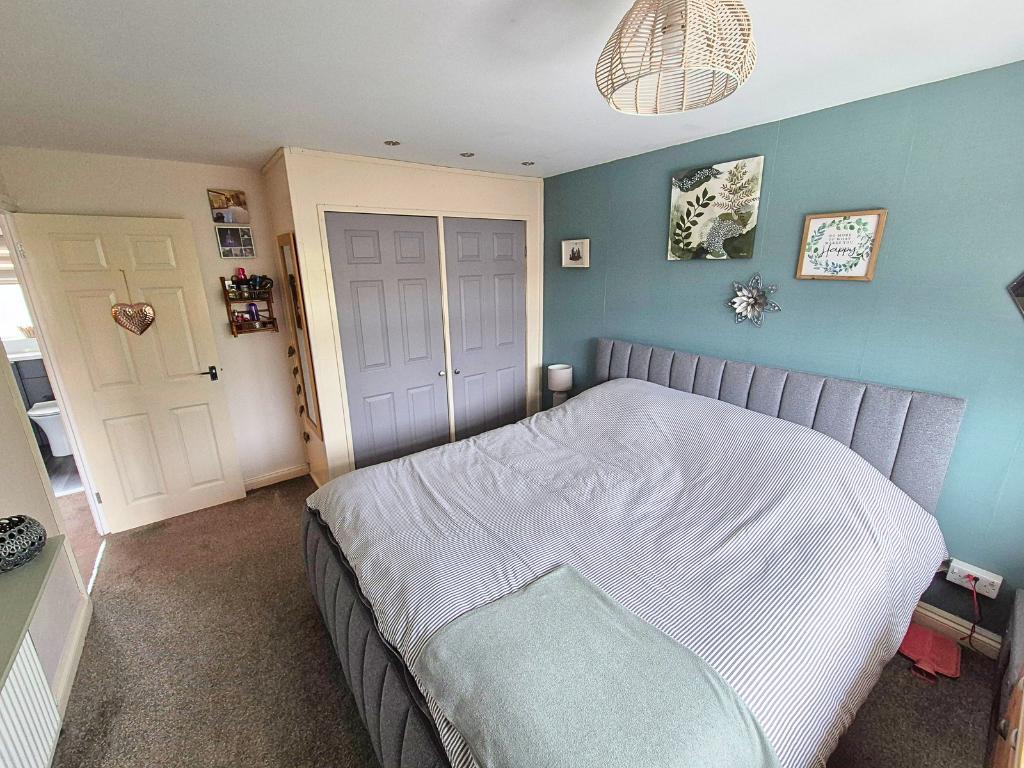
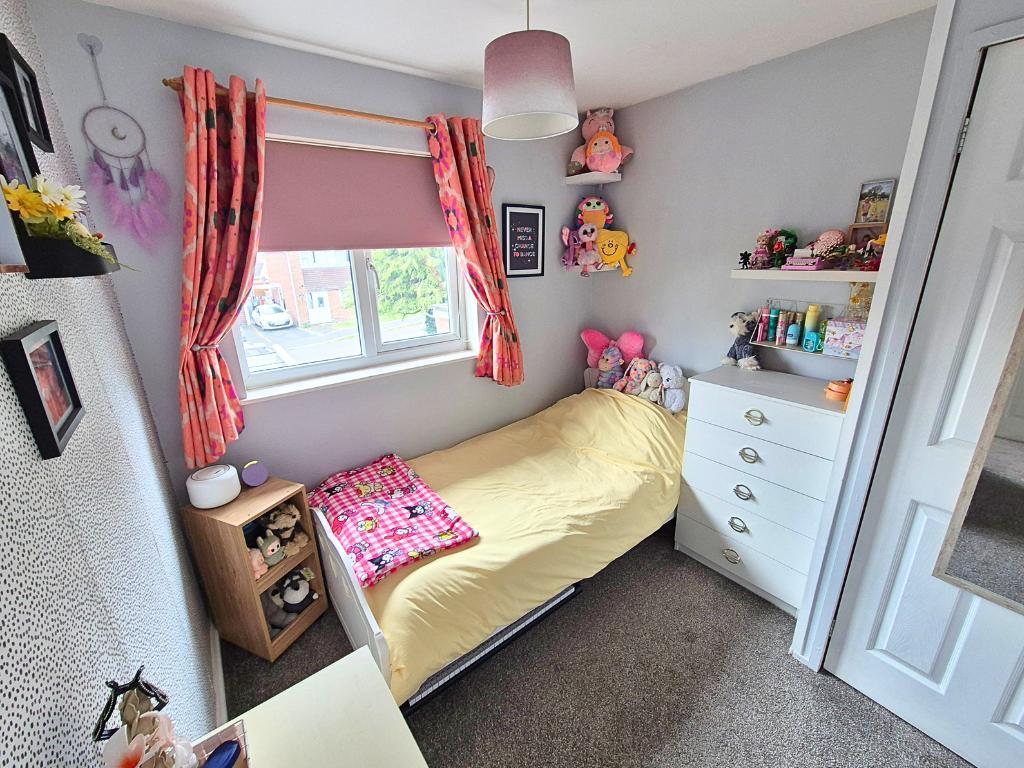
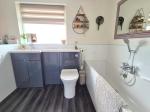
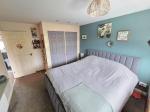
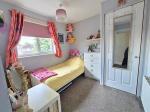
The first floor landing has access to the loft space and further doors leading off to the bedrooms. The property boasts three good sized bedrooms with two of the bedrooms having fitted wardrobes. The family bathroom has been re-fitted to offer a shower, bath, with fitted tile board, WC and wash hand basin with a heated towel rail and spotlights with window to the front.
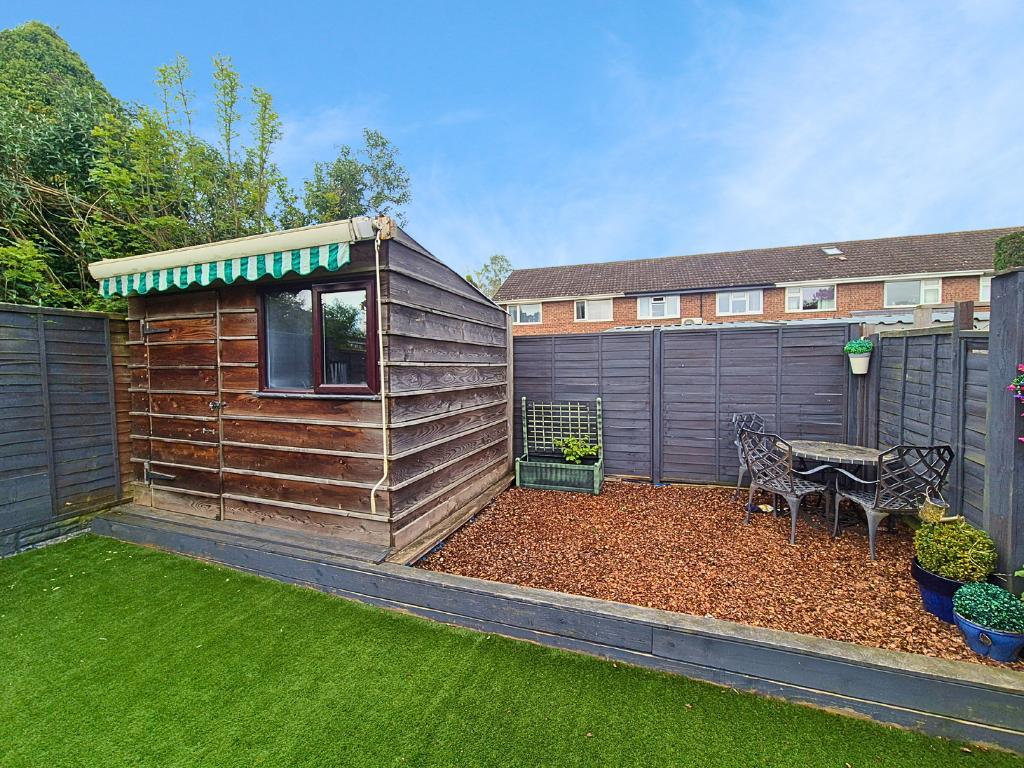
Outside the property has an enclosed rear garden with a raised area with Astro Turf, a garden shed and a paved patio seating area, with gated access to the side and enclosed on all sides by fencing. The front of the property has a good sized driveway with access to the original garage which has been shortened to offer a useful storage space.
Ground Floor
Porch
Hall
Lounge
10' 4'' x 21' 6'' (3.17m x 6.57m)
Utility
Store / Garage
11' 5'' x 8' 2'' (3.49m x 2.5m)
Kitchen
16' 0'' x 7' 3'' (4.88m x 2.21m)
Conservatory
11' 6'' x 11' 9'' (3.53m x 3.6m)
First Floor
Shower
Landing
Bedroom One
10' 0'' x 12' 11'' (3.06m x 3.96m)
Bedroom Two
10' 0'' x 8' 0'' (3.05m x 2.46m)
Bedroom Three
8' 0'' x 7' 7'' (2.46m x 2.33m)
Bathroom
Location
Directions - Leave Leominster along Bargates and turn right onto Buckfield Road and left into Westgate, follow the road along and take the third left hand turn, where the property can be located on the left hand side.
Services - We understand all mains services are connected too include gas, water, drainage and electricity.
Local Authority- Herefordshire council. We understand the property is registered as council tax band TBC.
Energy Efficiency
Additional Information
For further information on this property please call 01568613322 or e-mail office@leeanderson.co.uk
Key Features
- Modern Styled Semi-Detached Property
- Open Plan Living/Kitchen
- Utility/Cloakroom & Shower Room
- Re- Fitted Family Bathroom
- Driveway Parking & Garage Storage
- Extended & Improved
- Garden Room
- 3 Double Bedrooms
- Enclosed Rear Gardens and Seating Area
- EPC Rating - 72 C
Share this property
Property Search

Powered by Domus - Estate Agent Software