4 Bedroom Detached For Sale | Mill Street, Leominster, Herefordshire, HR6 8EF | Offers in Region of £630,000










Key Features
- Modern Executive Detached Property
- Versatile Accommodation
- Living Room & Separate Dining Room
- 3 Bathrooms
- Unique Town Setting
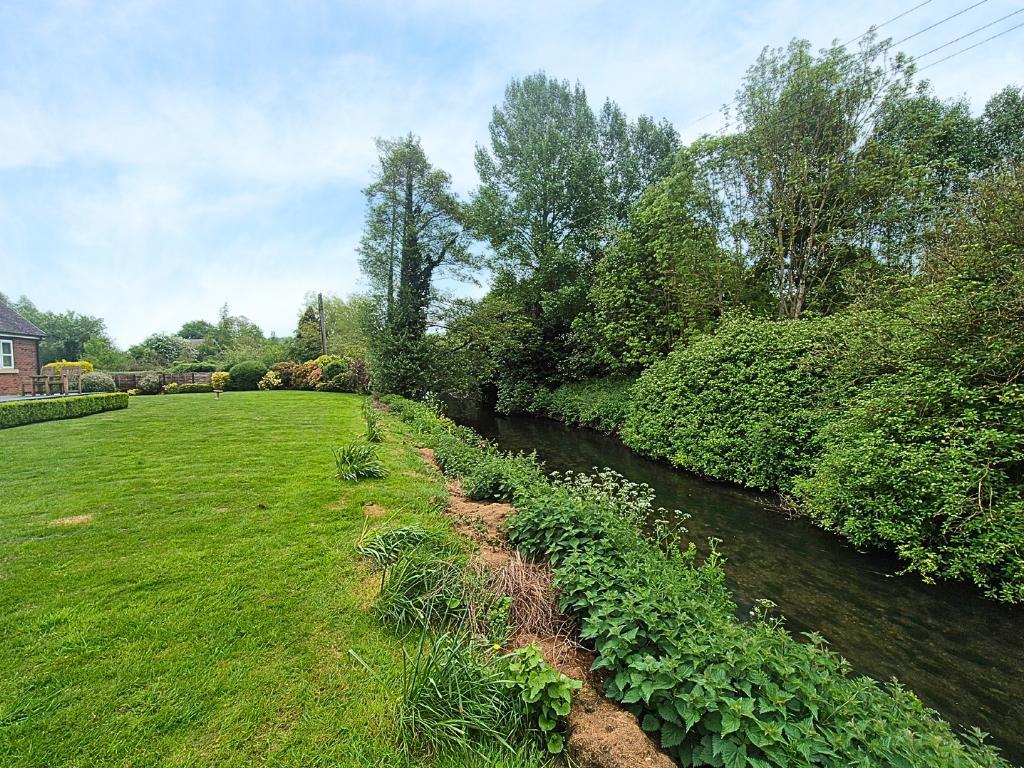
- River Frontage
- 4 Bedrooms
- Large Gardens & Separate Small Paddock
- Driveway Parking & Large Garage
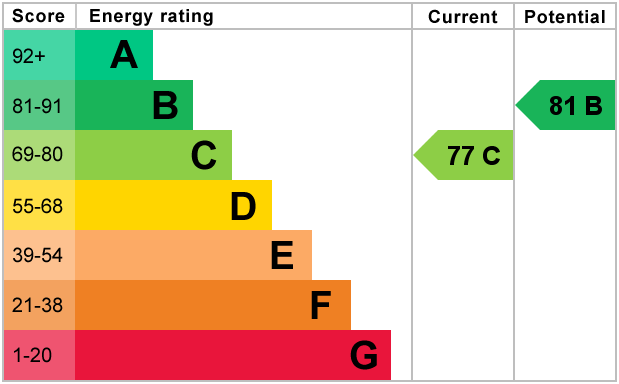
- EPC RATING: 77 C
Summary
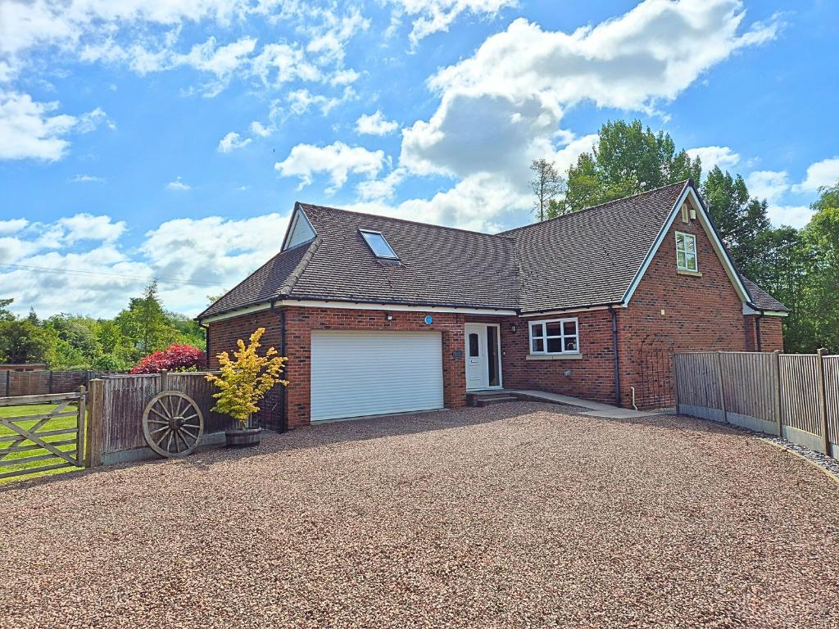
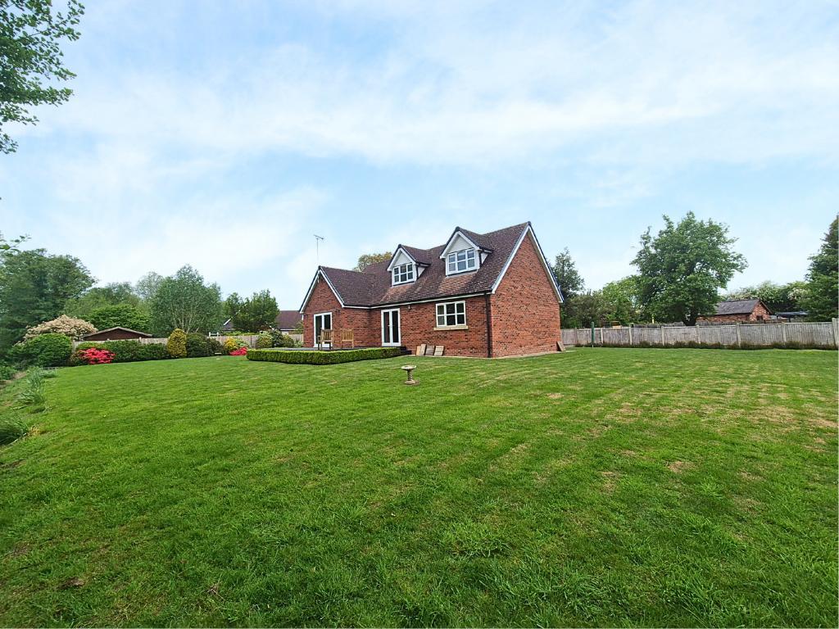
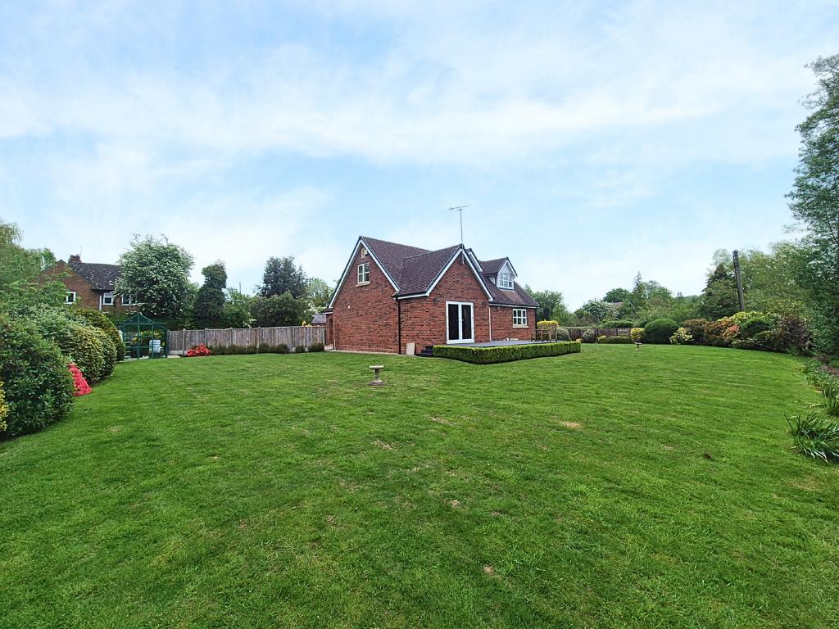
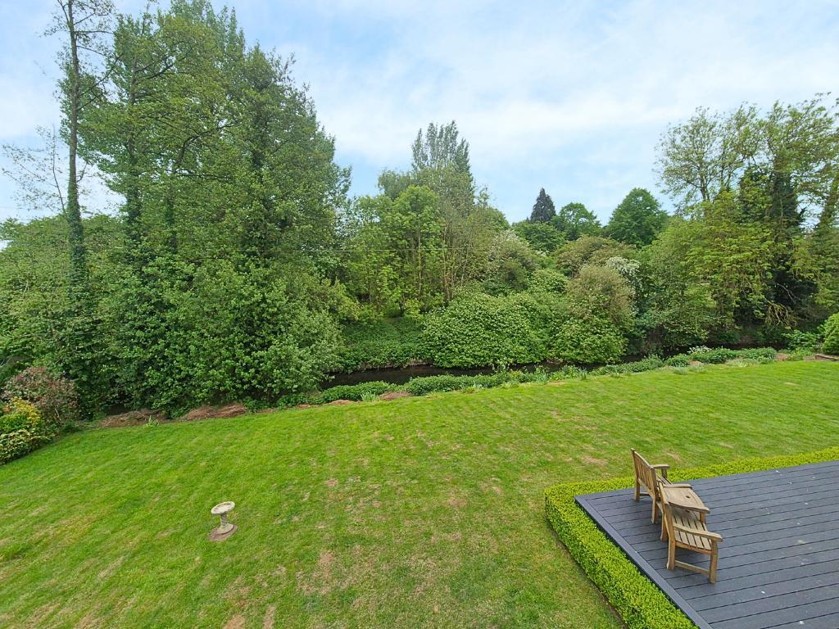
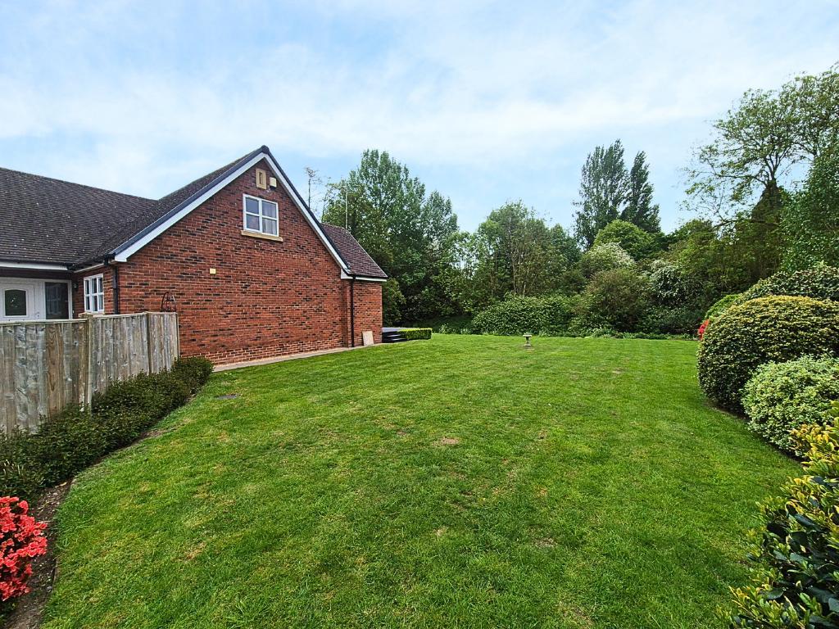
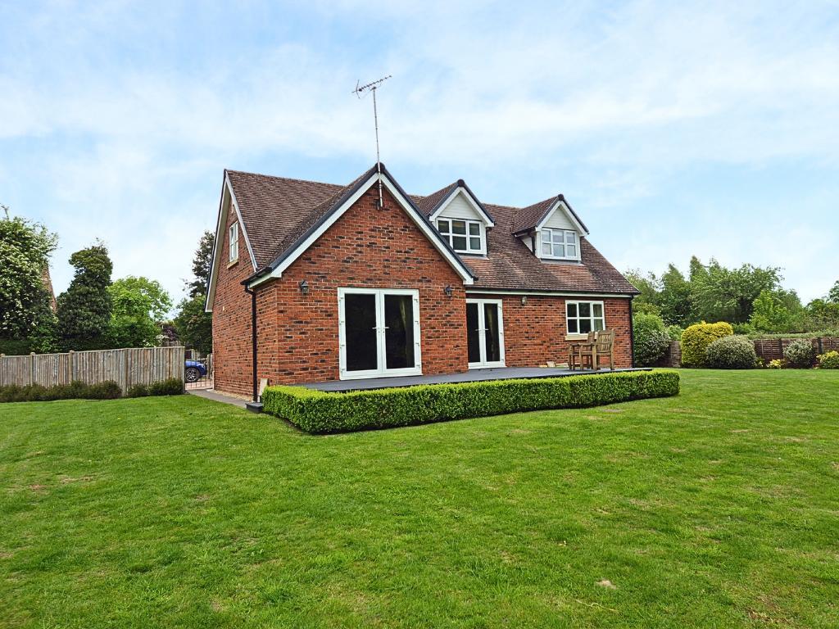
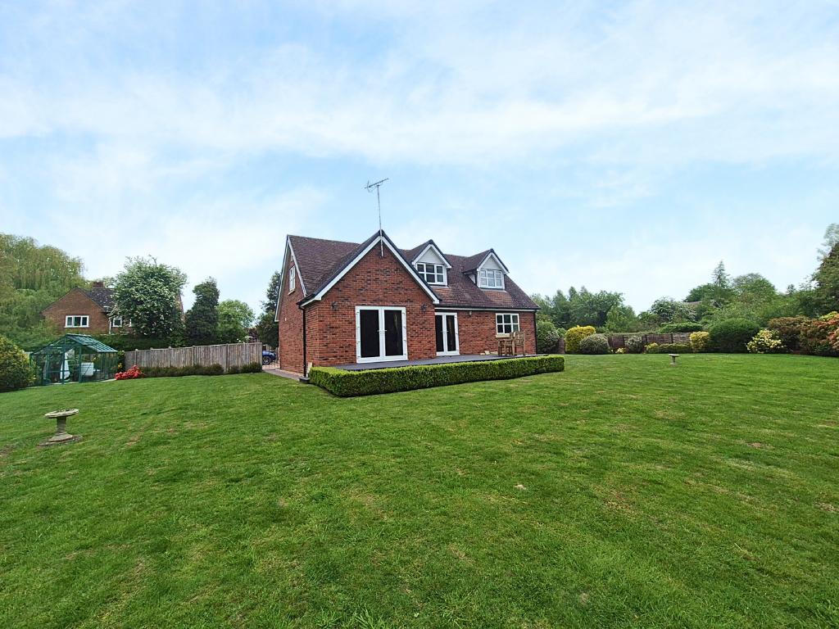
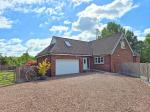
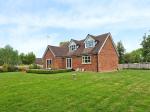
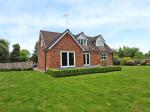
Meath House is an executive styled detached town property, set in a very special and unique position on the fringes of the town yet within walking distance of amenities. The property is quite secluded and has a superb lawned garden which is large and also has river frontage. The property has very generous and versatile accommodation over two floors, with bedrooms to both the ground and first floors, along with ample living space along, driveway and large garage.
The market town of Leominster is just a short distance away with facilities of shops, cafes, eateries, three supermarkets, schools, swimming pool, leisure centre and good road and rail connections to Hereford & Worcester.
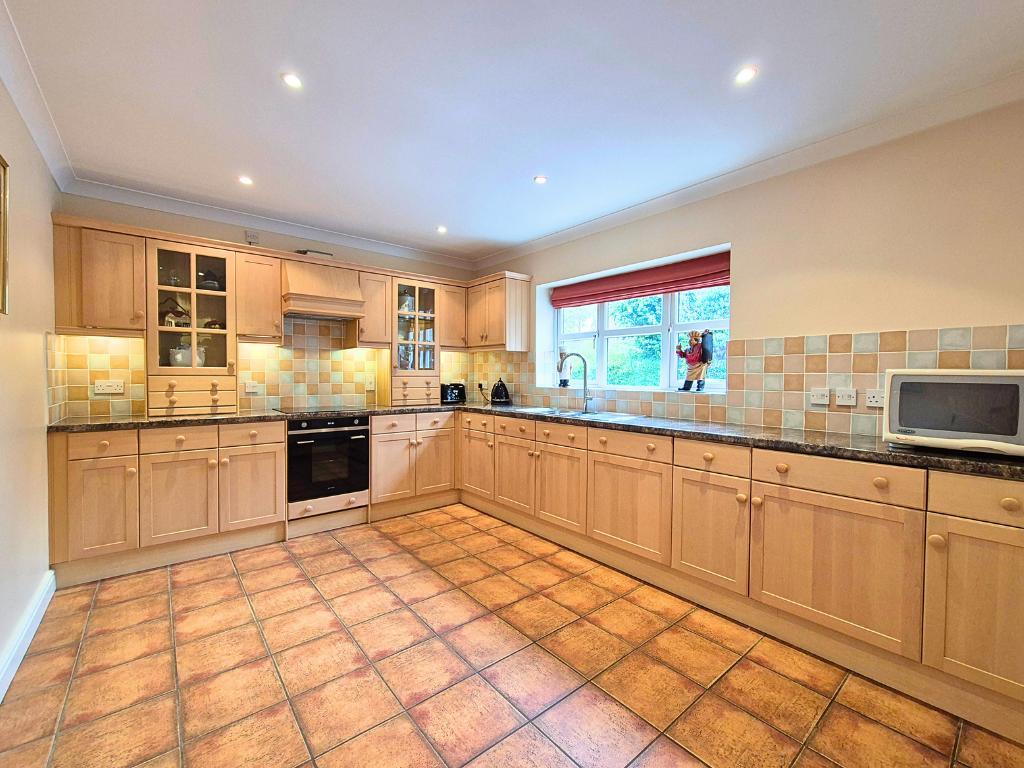
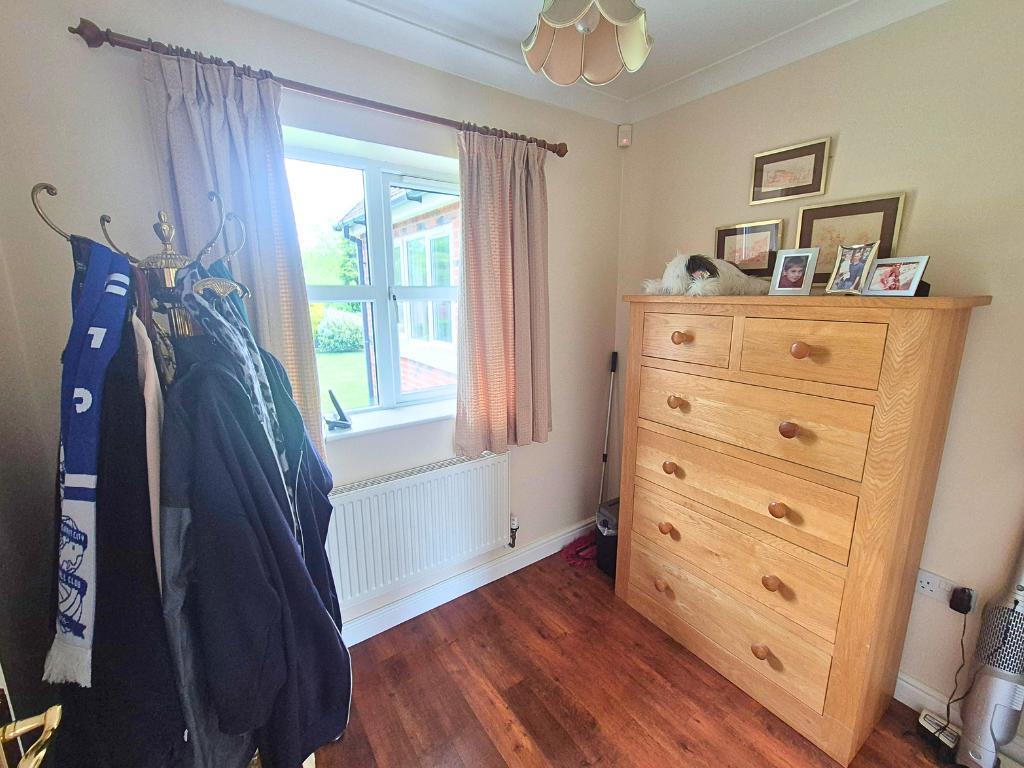
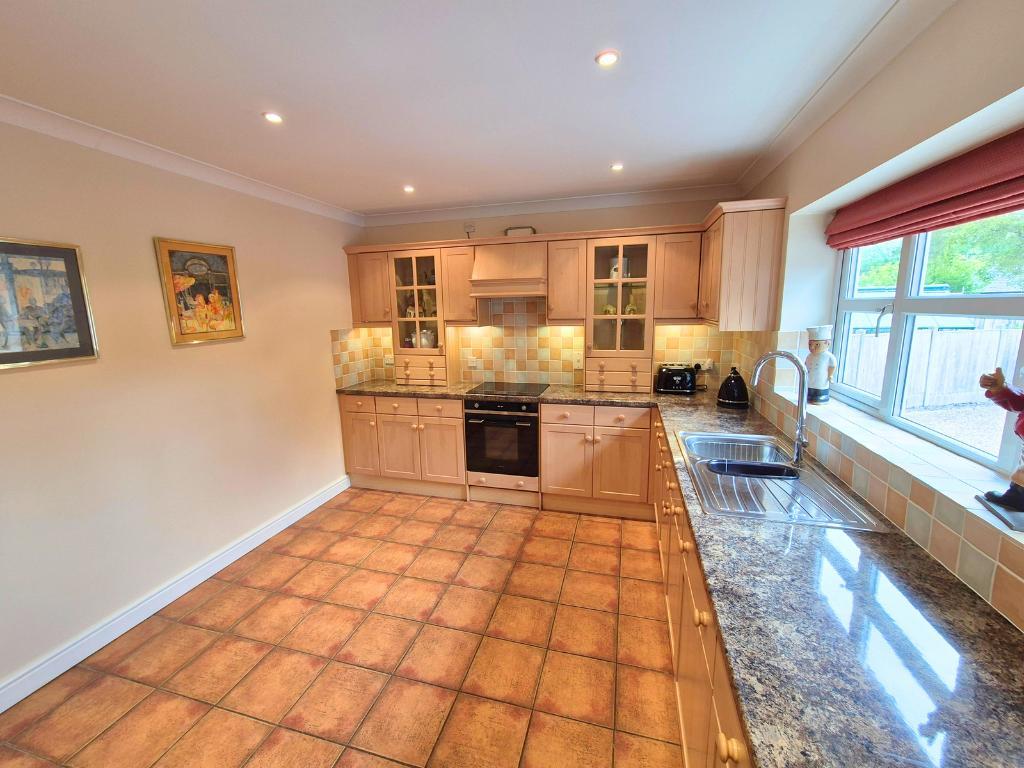
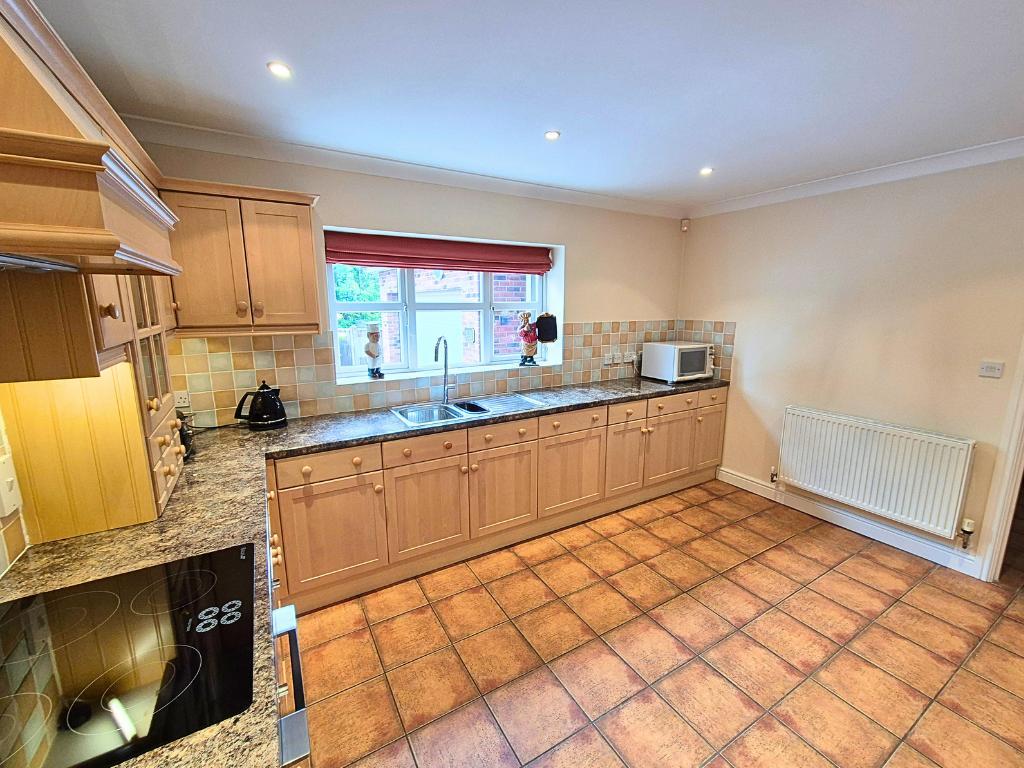
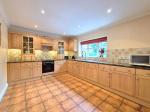
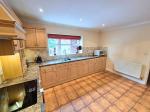
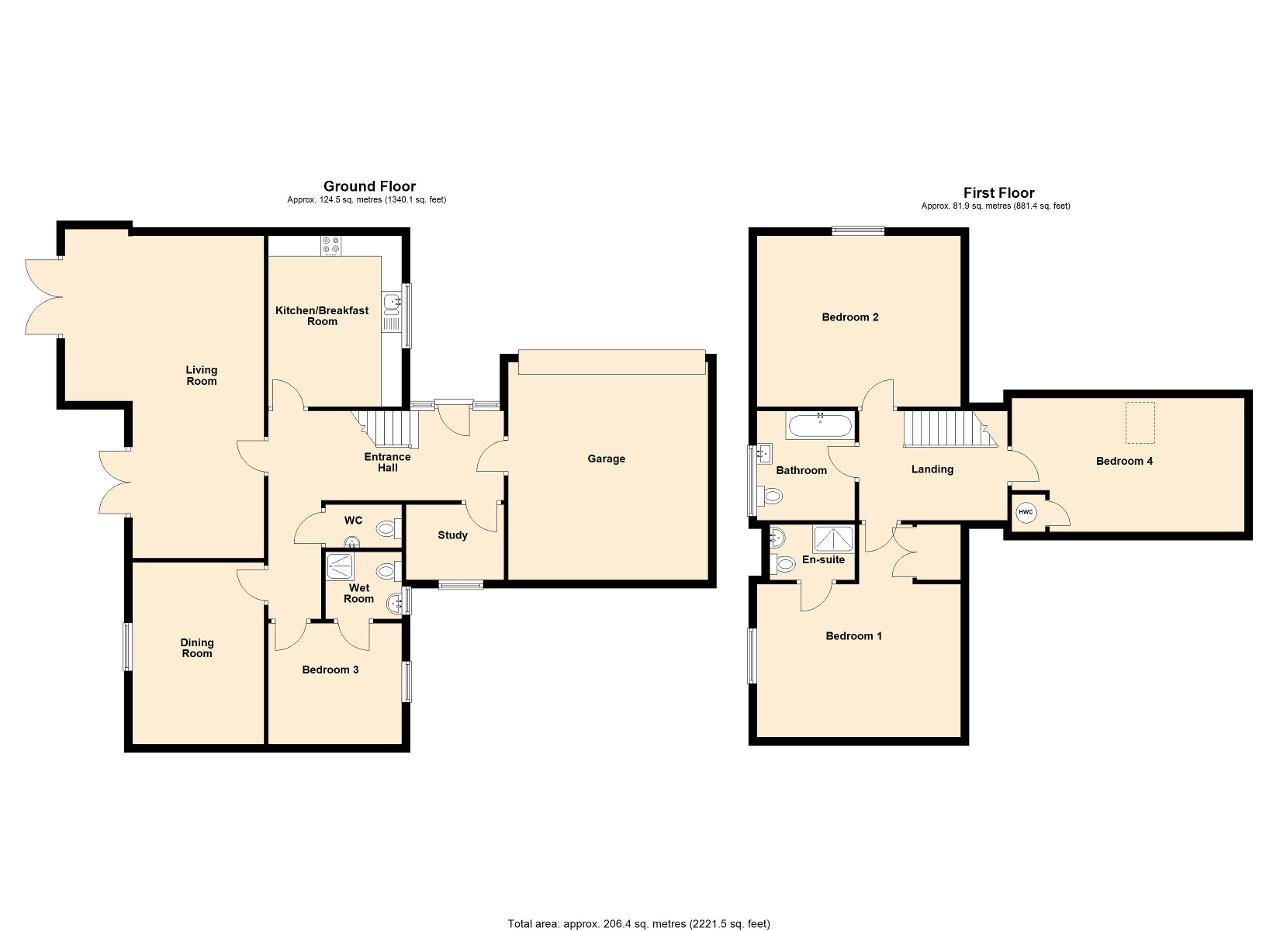
The property is approached over a private driveway with ample driveway parking and leading to the entrance door. The hallway is inviting and spacious having Amtico flooring, stairs off to the first floor and further doors communicating off to the main reception rooms. Off the hallway is a cloakroom which has a WC, wash hand basin and Amtico flooring along with a very useful office/study room again with Amtico flooring and window to the side. The fitted kitchen is located to the front elevation and has a comprehensive range of base and wall units with work surfaces over, an integrated dishwasher, fitted electric oven and hob with cooker hood, sink drainer, Amtico flooring and window to the front.
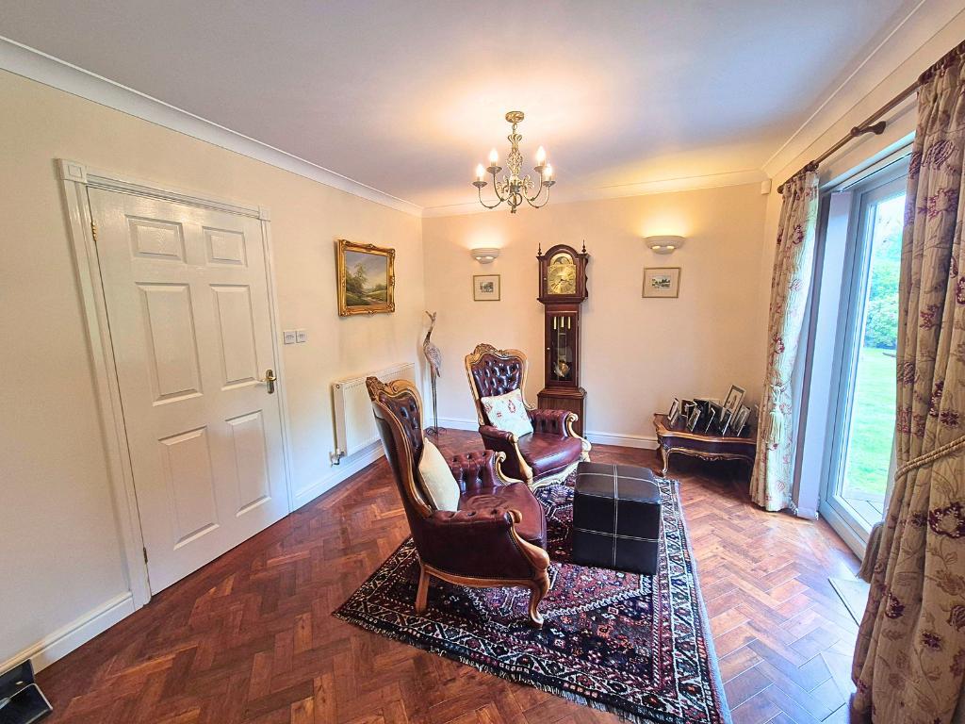
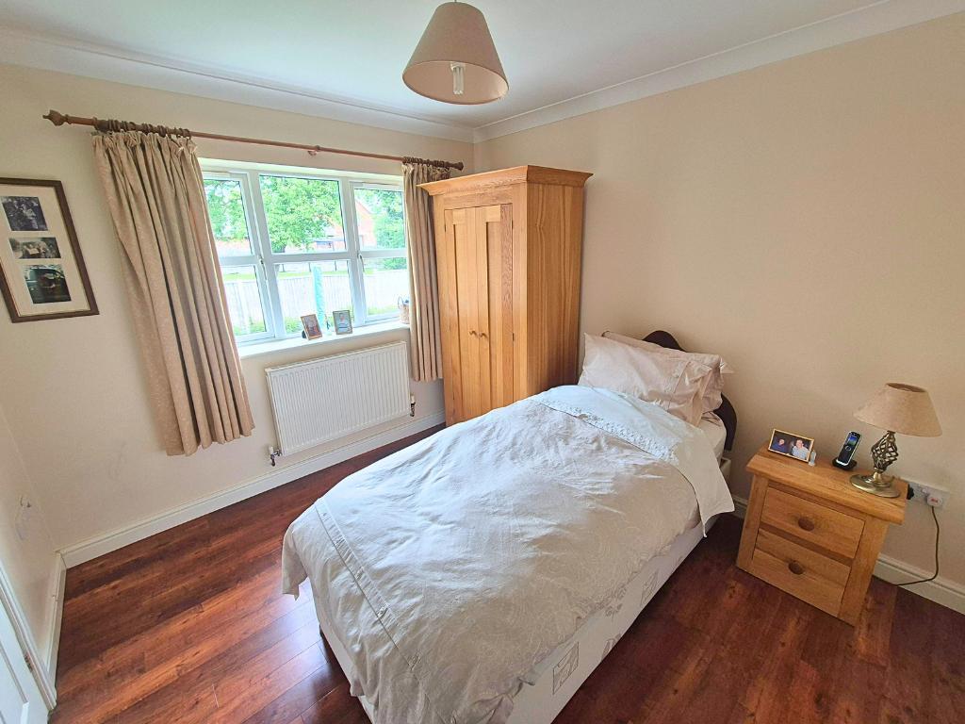
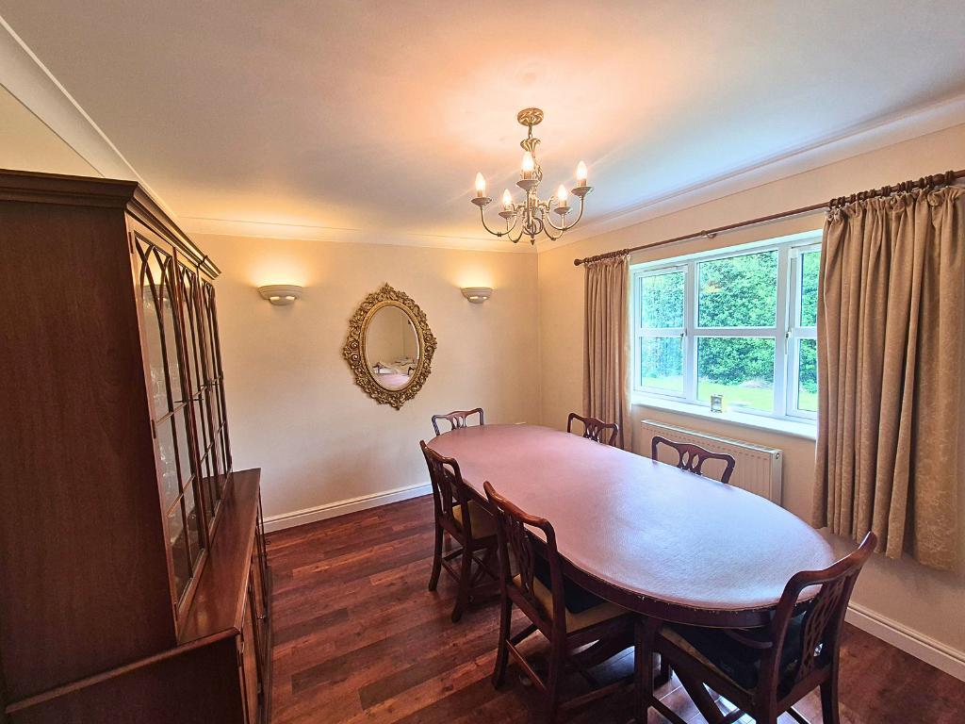
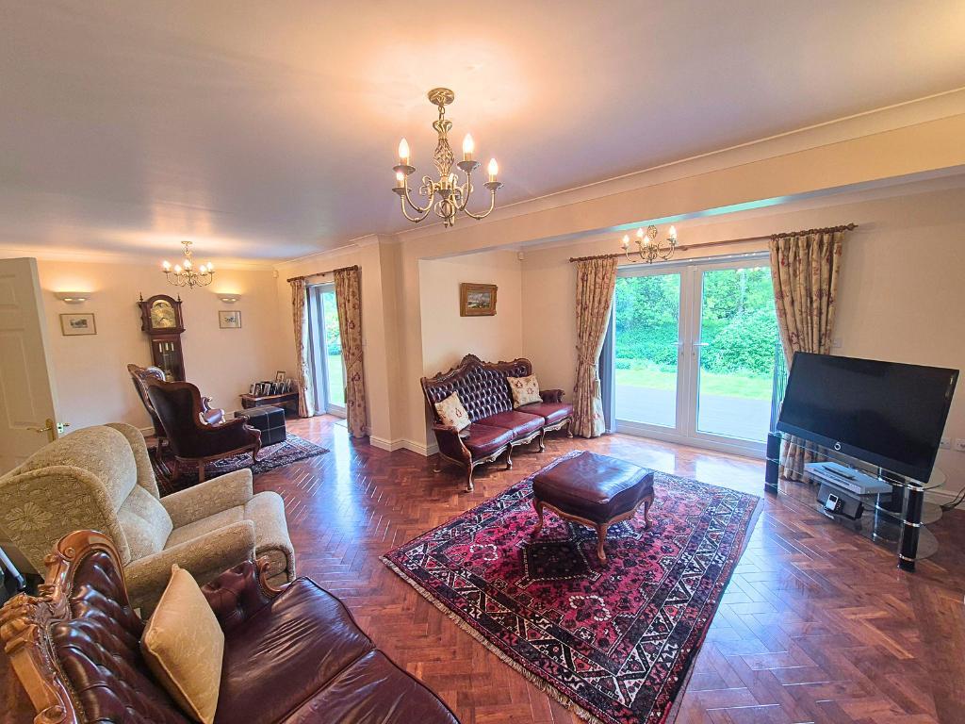
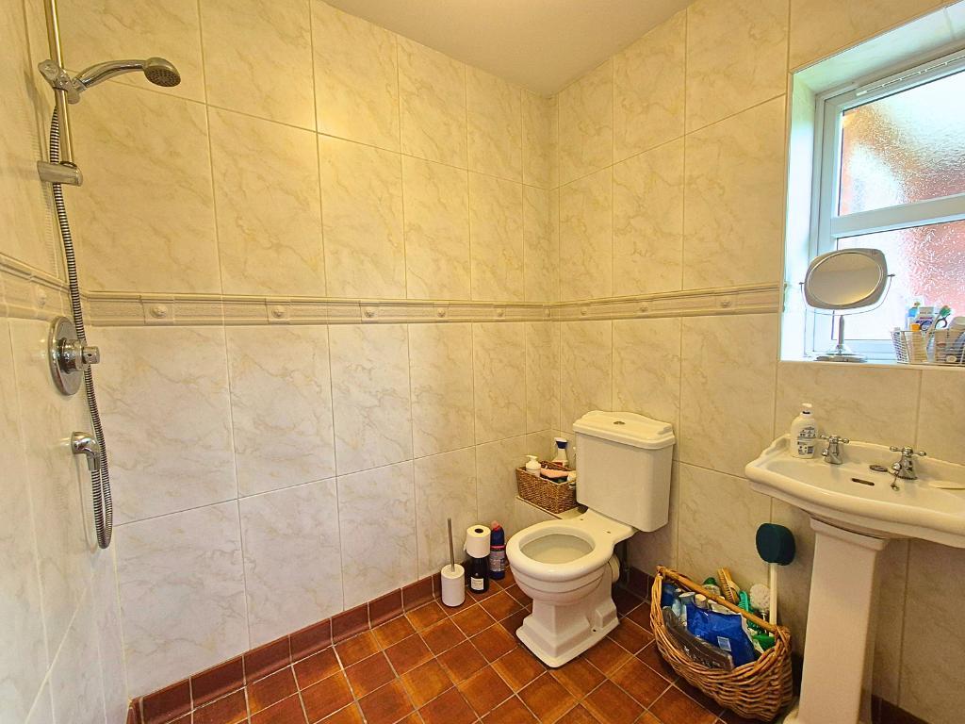
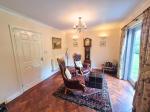
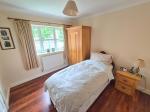
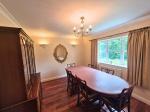
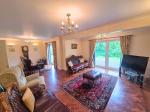
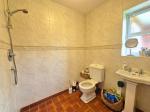
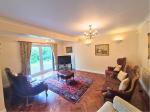
The living room is very spacious and has lovely views over the gardens, with Amtico flooring and doors opening out onto the rear gardens. The dining room is adjacent and has ample space for dining/entertaining, again with Amtico flooring and doors opening onto the gardens. The property also benefits from a ground floor bedroom suite with window to the side, Amico flooring and door opening into the wet room which comprises shower, WC and wash hand basin and window to the front.
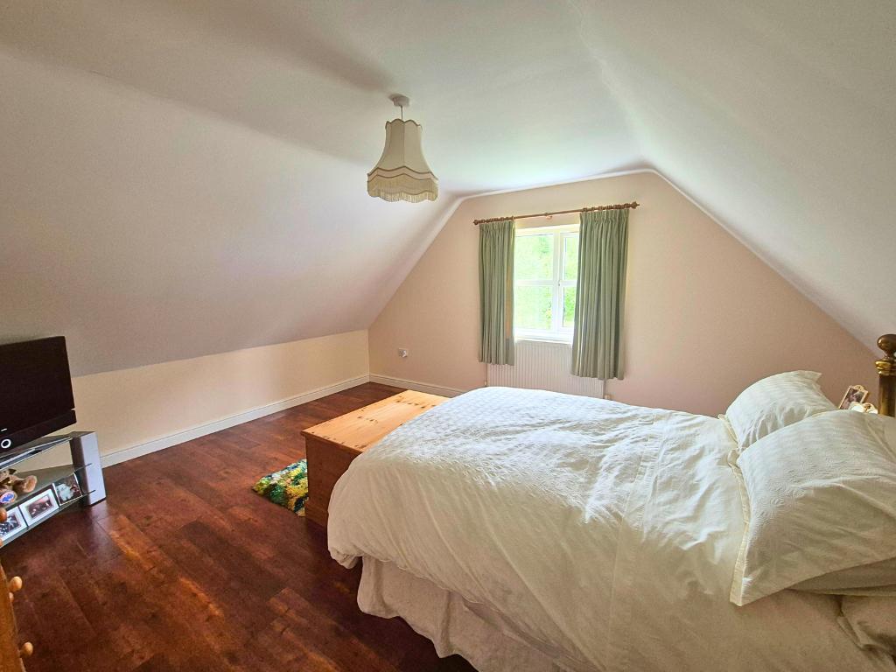
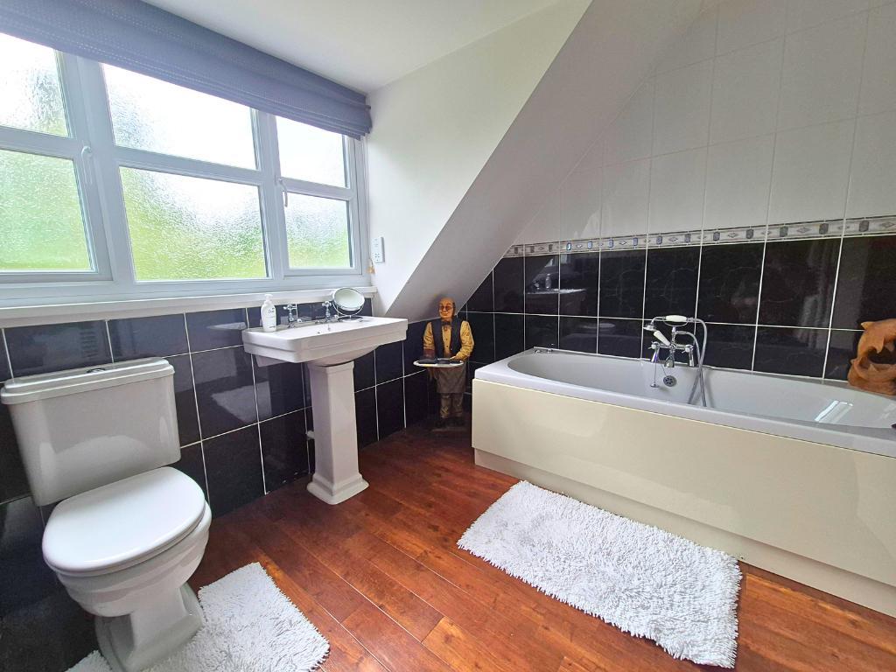
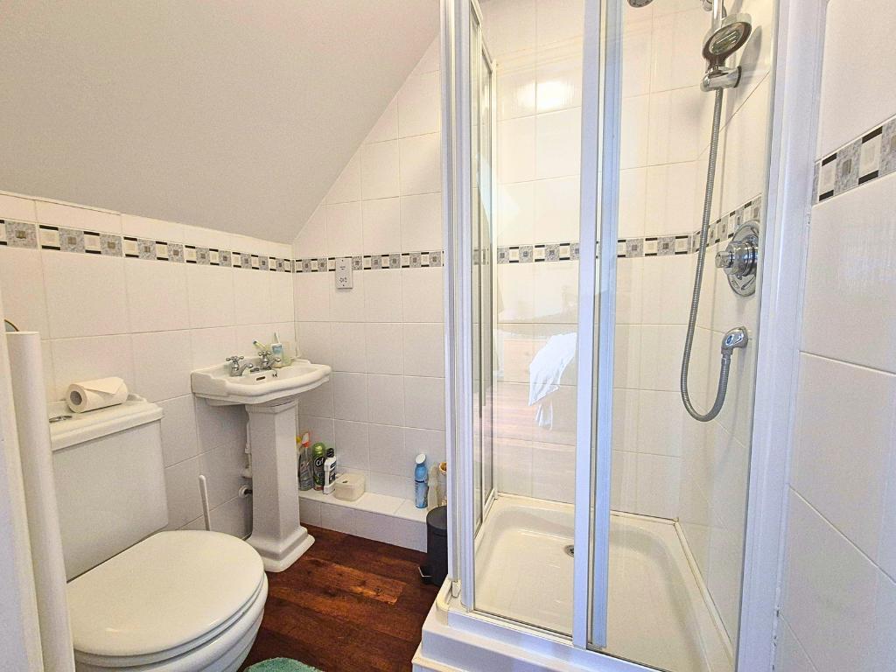
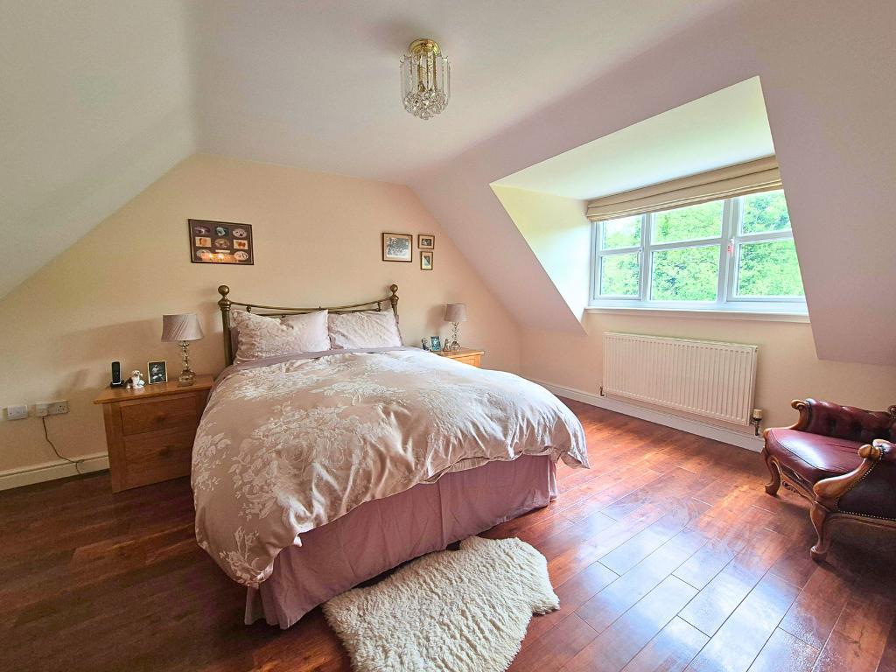
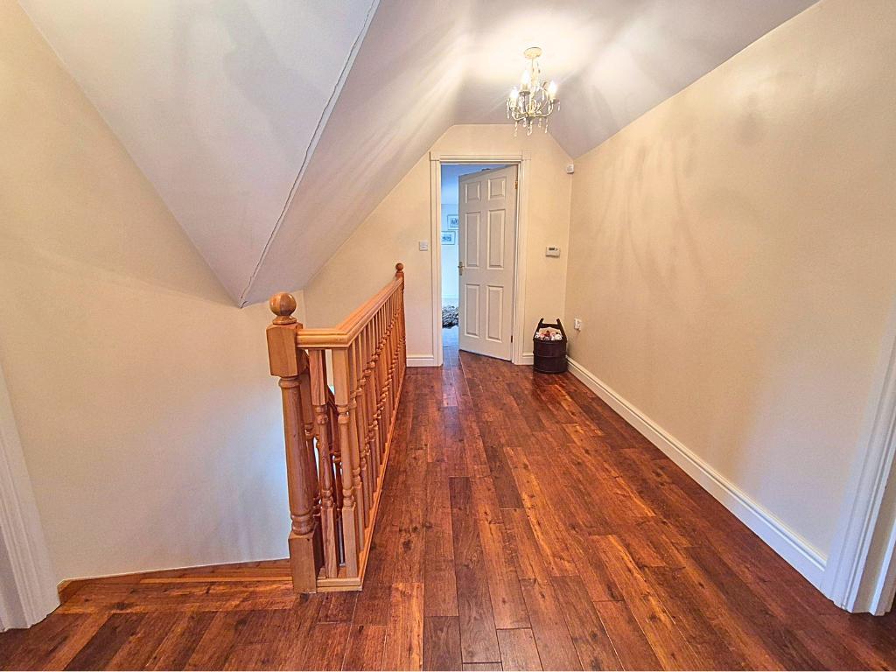
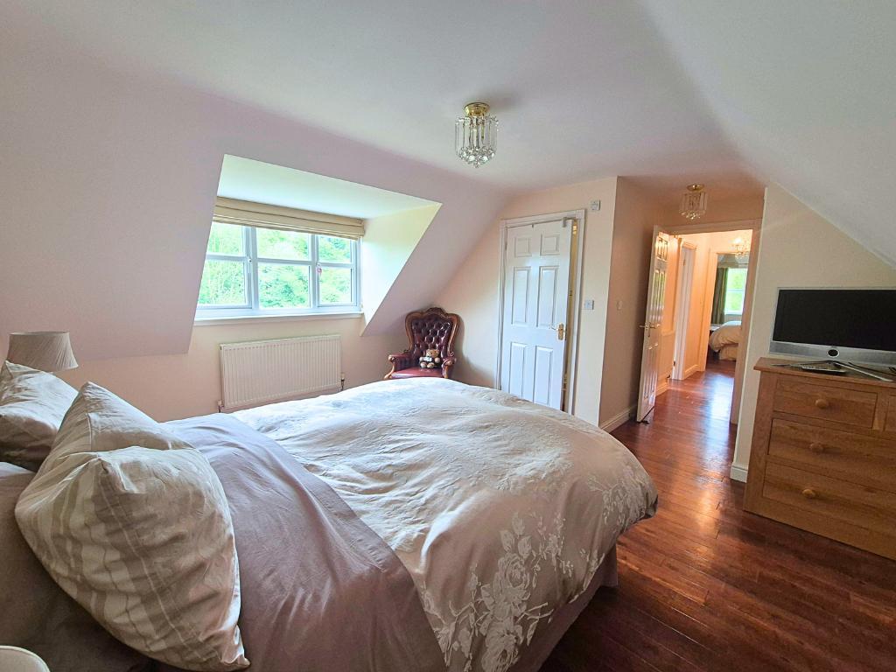
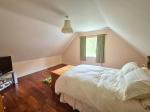
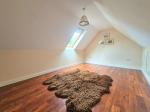
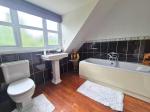
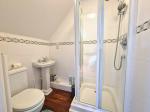
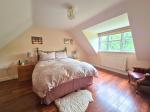
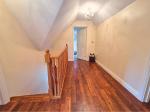
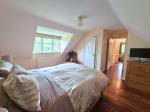
From the hallway, the stairs take you to the first floor landing, again with Amtico flooring, access to loft hatch and doors off to the first floor bedrooms. The property has three double bedrooms which are all well presented. The main bedroom also has an en-suite shower room with shower cubicle, WC and wash hand basin. The family bathroom is fitted with a bath, WC and wash hand basin and wooden flooring with window overlooking the rear.
The ground floor also offers a large integral garage with motorised doors and being fitted with light, power and electric car charger point. Having a door leading into the hallway.
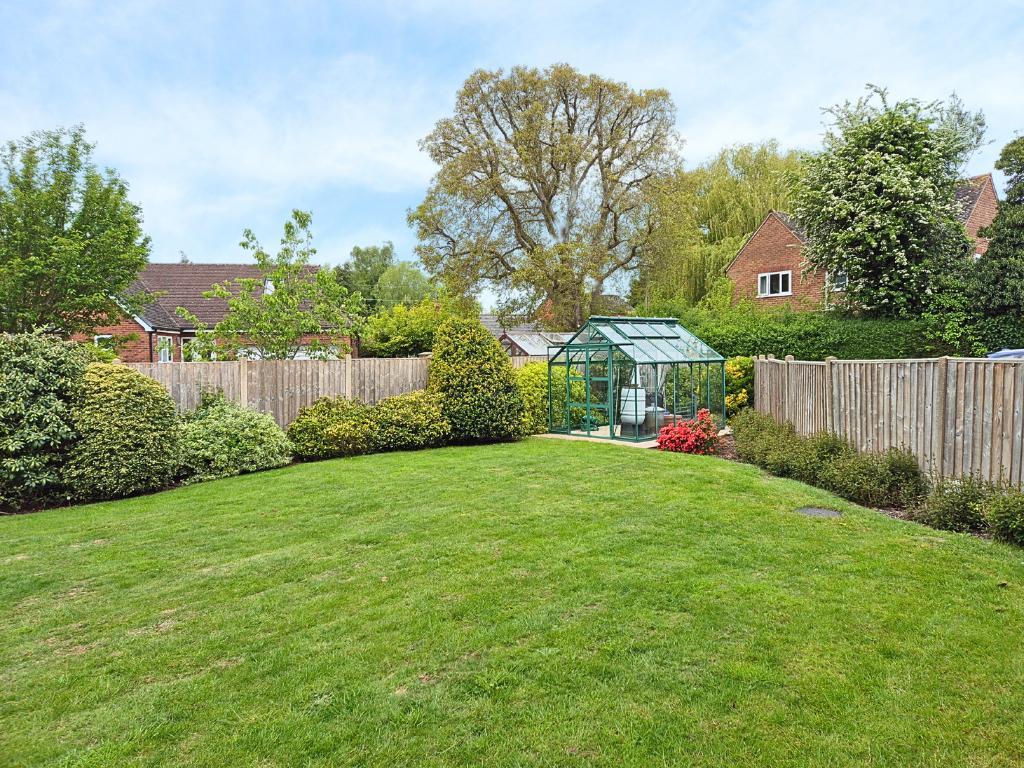
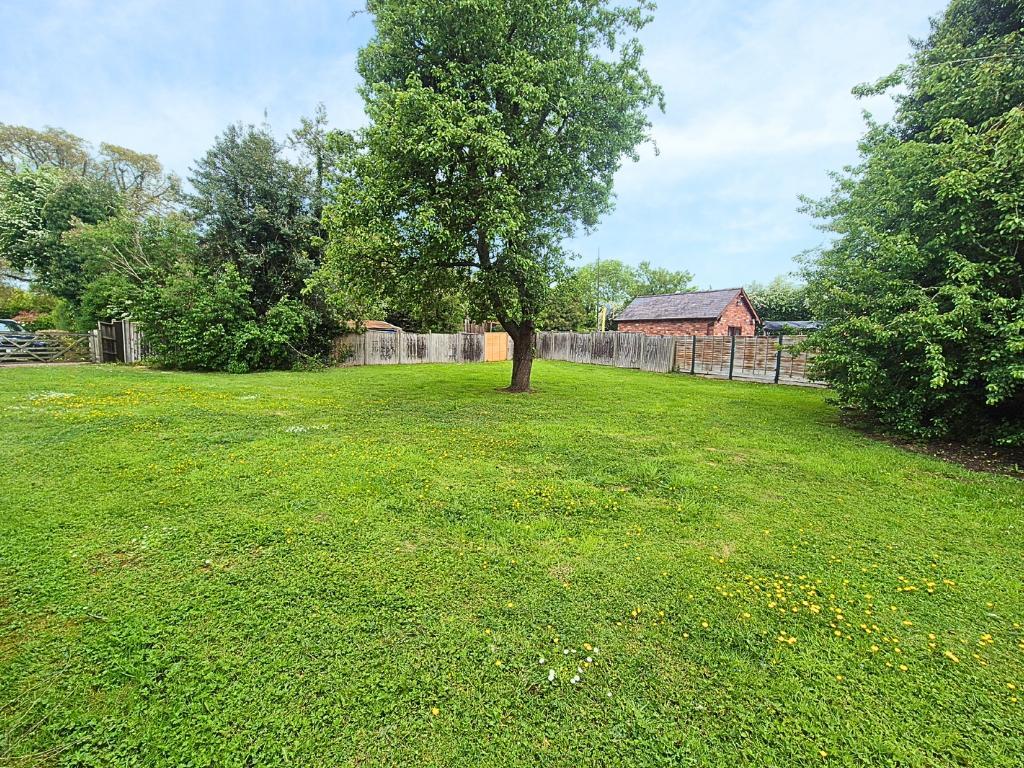
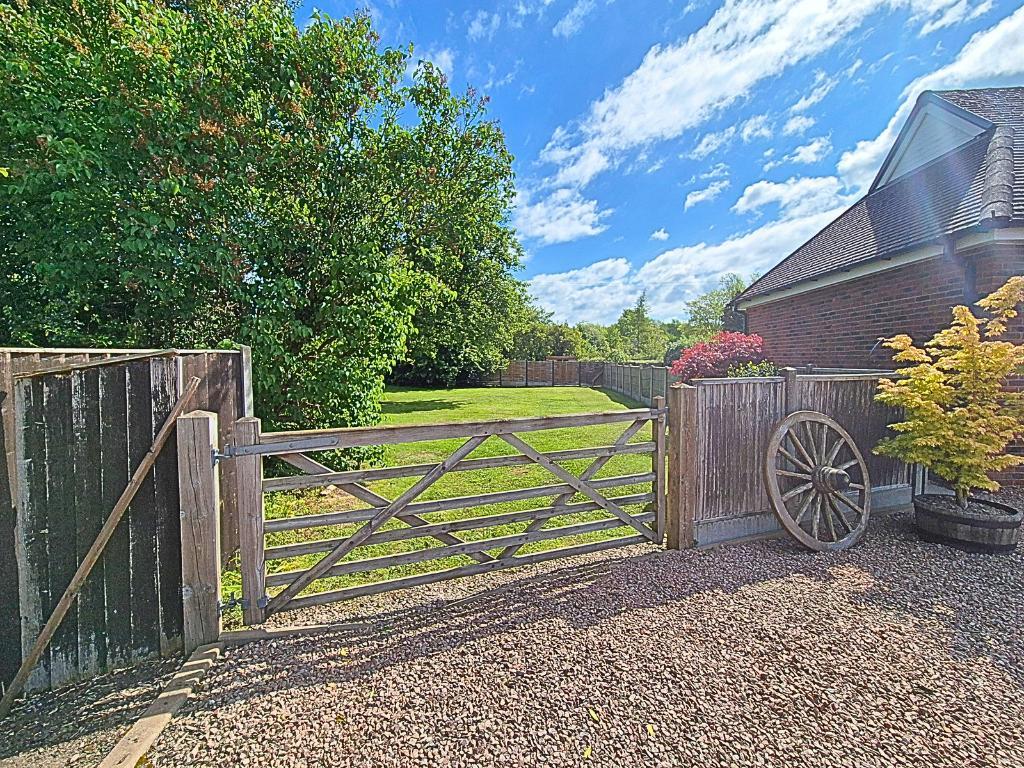
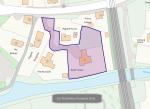
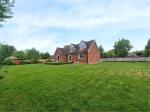
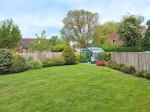
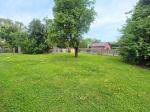
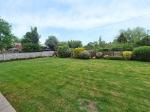
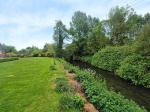
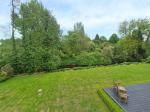
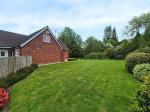
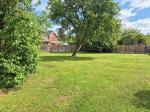
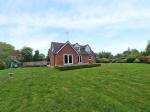
Outside the property comes into its own with large lawned garden with raised decked seating area with a lovely backdrop with the property bordering the River Kenwater. There is also a large greenhouse, and having the added benefit of fishing rights onto the river. There is a separate small and totally enclosed paddock area with gated access onto the driveway, and would be ideal as a small pony paddock or additional garden/green space as required.
In summary a large detached property in very good order throughout, enjoying a very unique position with river frontage and large gardens and small enclosed paddock, all just a short walk away from the popular market town of Leominster.
Ground Floor
Entrance Hallway with Cloak Room
Fitted Kitchen
13' 2'' x 10' 2'' (4.03m x 3.12m)
Living Room
16' 0'' x 12' 4'' (4.9m x 3.76m)
Dining Room
14' 1'' x 10' 2'' (4.31m x 3.1m)
Office/Study Room
Ground Floor Bedroom & En-Suite
10' 3'' x 9' 3'' (3.13m x 2.82m)
Large Garage
16' 11'' x 15' 7'' (5.16m x 4.75m)
First Floor
Bedroom & En-suite
14' 9'' x 11' 7'' (4.5m x 3.54m)
Bedroom
14' 5'' x 13' 4'' (4.41m x 4.07m)
Bedroom
18' 2'' x 10' 3'' (5.55m x 3.14m)
Family Bathroom
Location
Directions - Leave Leominster along Mill Street and follow the road along turning right onto a private driveway where the property can be located off to the left.
Services - We understand the property is connected to all mains services to include gas, water, drainage and electricity.
Local Authority - Herefordshire Council. We understand the property is registered as council tax band F.
Tenure - We understand the property is Freehold.
Viewing - For a viewing of Meath House, contact Lee Anderson Property on 01568 613322 or email office@leeanderson.co.uk.
Energy Efficiency
Additional Information
For further information on this property please call 01568613322 or e-mail office@leeanderson.co.uk
Key Features
- Modern Executive Detached Property
- Living Room & Separate Dining Room
- Unique Town Setting
- 4 Bedrooms
- Driveway Parking & Large Garage
- Versatile Accommodation
- 3 Bathrooms
- River Frontage
- Large Gardens & Separate Small Paddock
- EPC RATING: 77 C
Share this property
Property Search

Powered by Domus - Estate Agent Software